
In the presence of local civil and religious authorities, the new parish church dedicated to Mater Amabilis was inaugurated in La Loggia (TO).
Located on Via Po, the building represents a significant urban regeneration project and simultaneously becomes a new reference point for the local community.
A Project that Combines Design and Functionality
The project was developed by the firm Isolarchitetti.
From the outset, the goal was to create an architectural space that merges functionality, aesthetics, and sustainability. Particular attention was given to the use of natural light and the selection of materials.
The new church can accommodate up to 240 people. In addition to the main hall, there is a large lower church. This space is intended for social and cultural activities, making the building a versatile and accessible place for the entire community.
Architecture and Materials
From an architectural standpoint, the building stands out for its semi-circular plan. The main volume is cylindrical and shaped by inclined planes, which define its dynamic form.
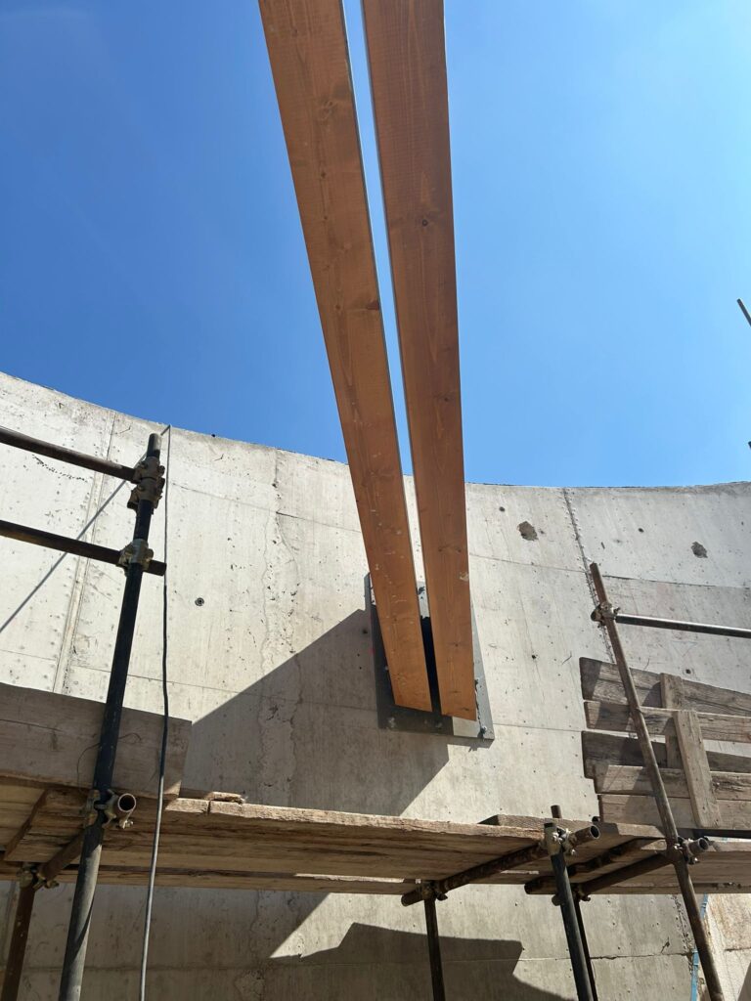
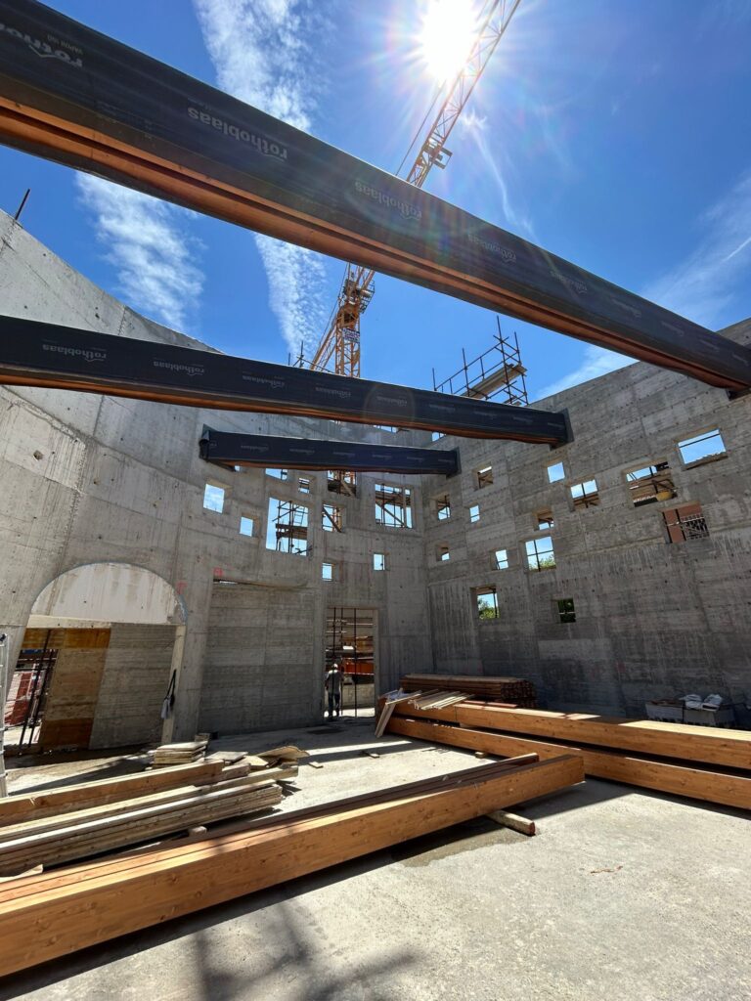
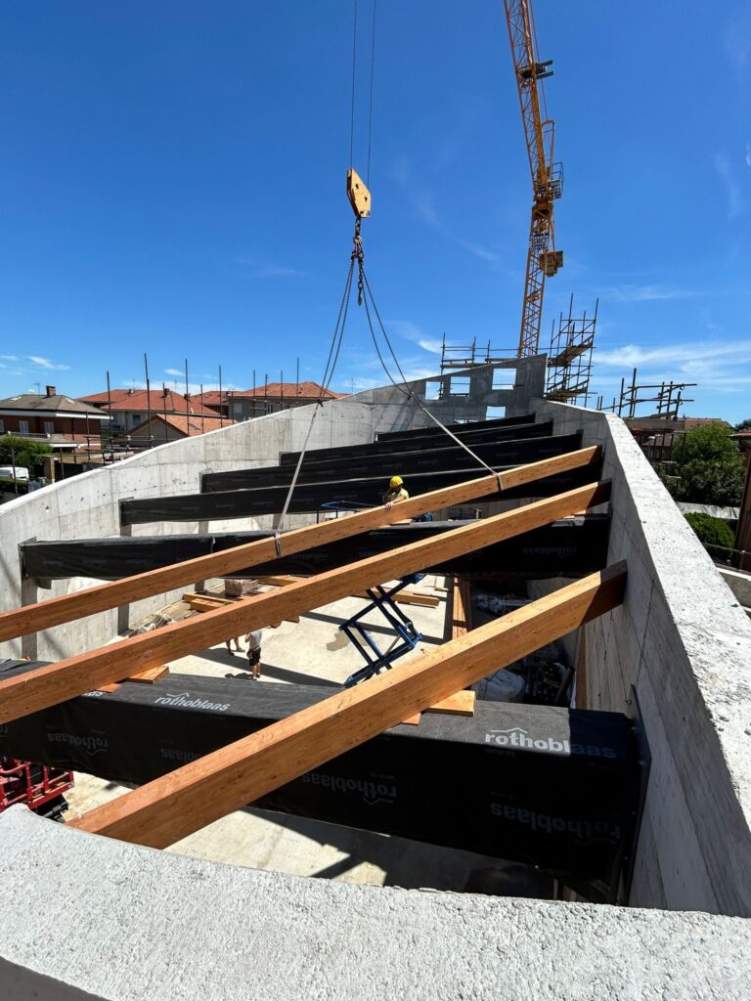
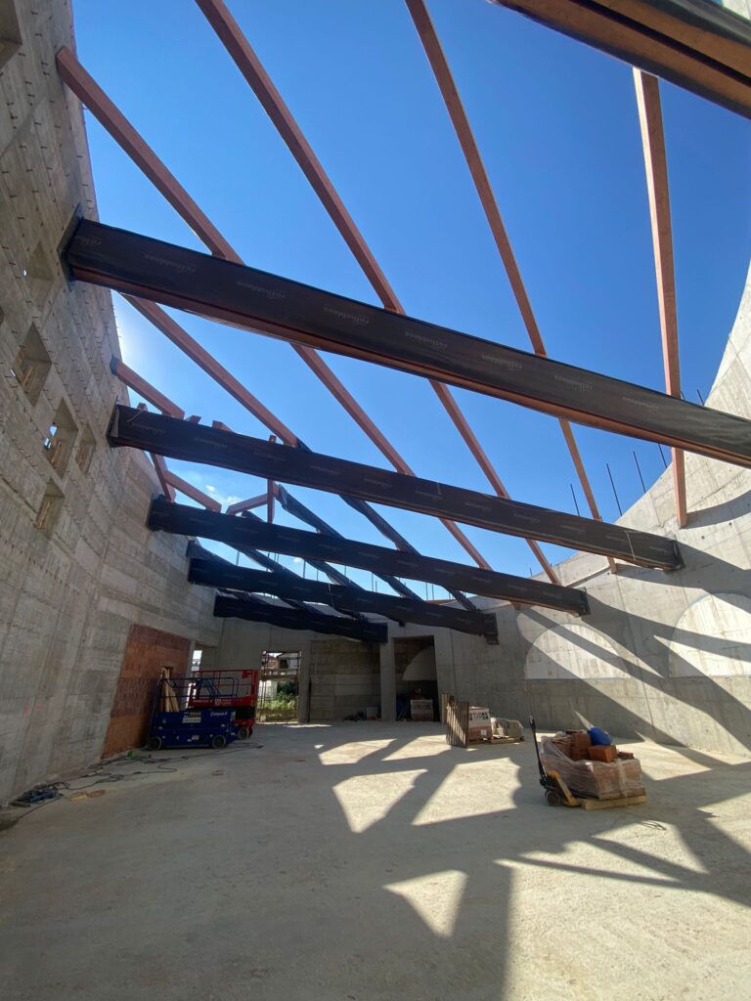
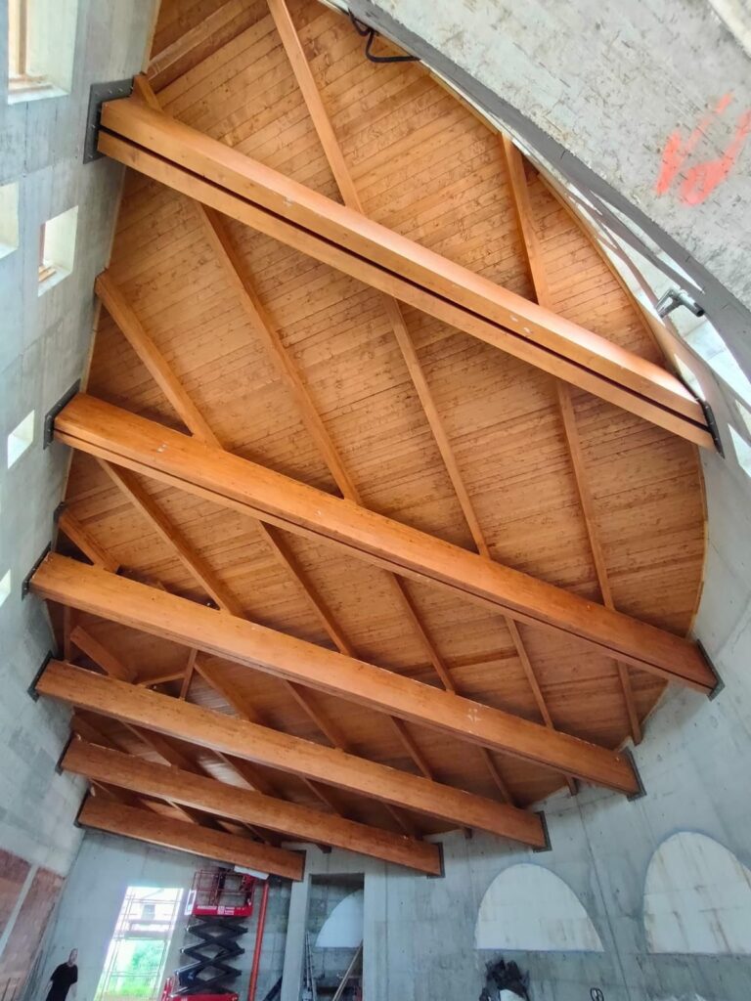
The glulam roof, constructed by Mozzone BS, is covered with white sheet metal. This allows it to harmoniously integrate with the two lateral cubic volumes, intended respectively for the entrance and the sacristy.
Inside, the liturgical hall and raised presbytery were designed with particular attention to comfort, especially visual, acoustic, and spatial comfort. Everything is conceived to allow a simple and orderly use of the spaces.
The basement houses a multipurpose room, illuminated by large windows overlooking an internal courtyard, ensuring natural light and visual continuity with the outdoors.
Aesthetics and Technical Performance
On the exterior, the church is clad in Trani split-face stone, a material that enhances the building throughout the day through its interaction with light.
Additionally, the openings on the southeast side provide good ventilation and constant natural lighting, thereby improving the overall energy efficiency of the building.
Finally, a strongly iconic element characterizes the project: the sail wall. This rises upward and houses the bells and an illuminated cross, making it a recognizable and distinctive landmark in the urban landscape.