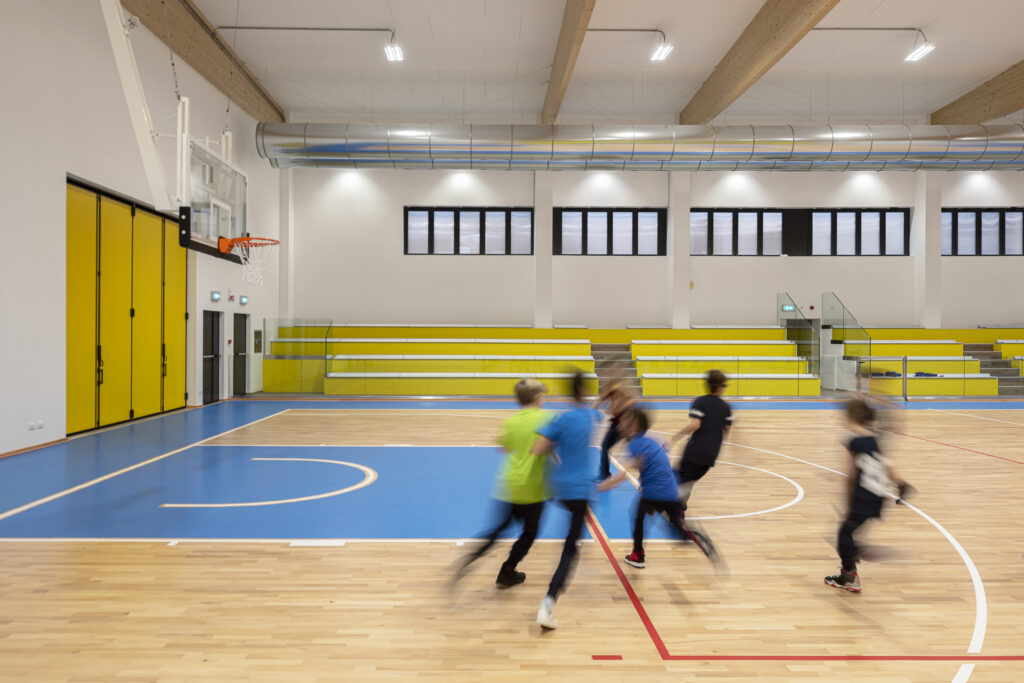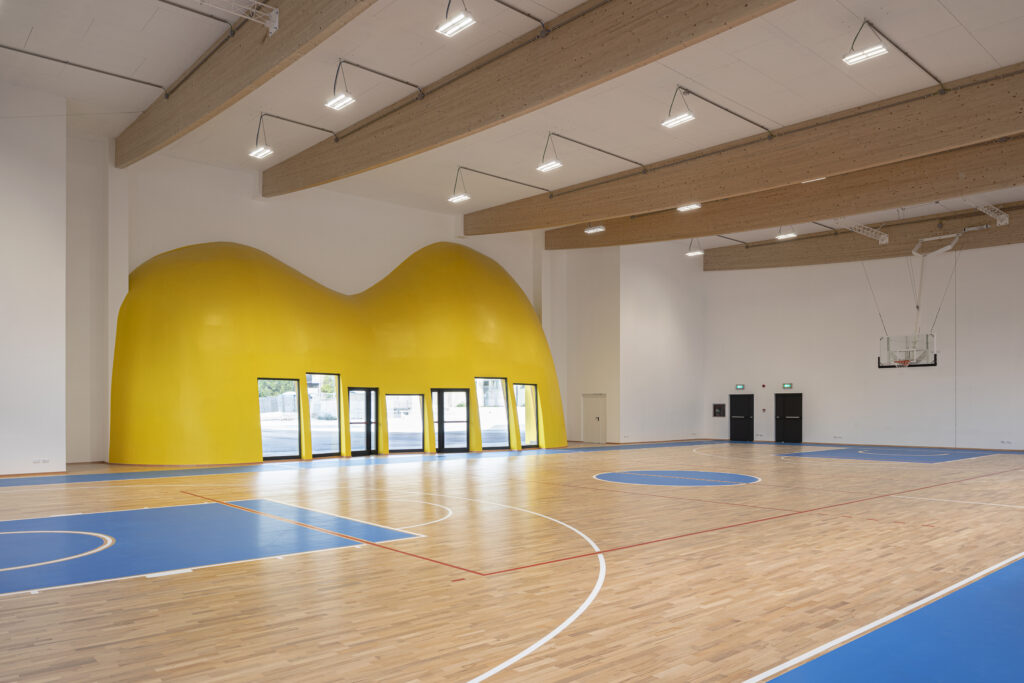

Mozzone Building System is proud to have taken part in the construction of the new multipurpose sports facility in Clusone (BG). This is an ambitious project that combines technical performance, sustainability and architectural identity.
The sports complex, designed by Studio Settanta7, has received a prestigious award: the Big See Award 2021 in the “Public & Commercial Architecture” category (full article available here). The building is not just a sports facility, but a true gathering place for the Clusone community, capable of transforming into a venue for events, activities and social interaction.
Multipurpose functionality
The completed structure includes:
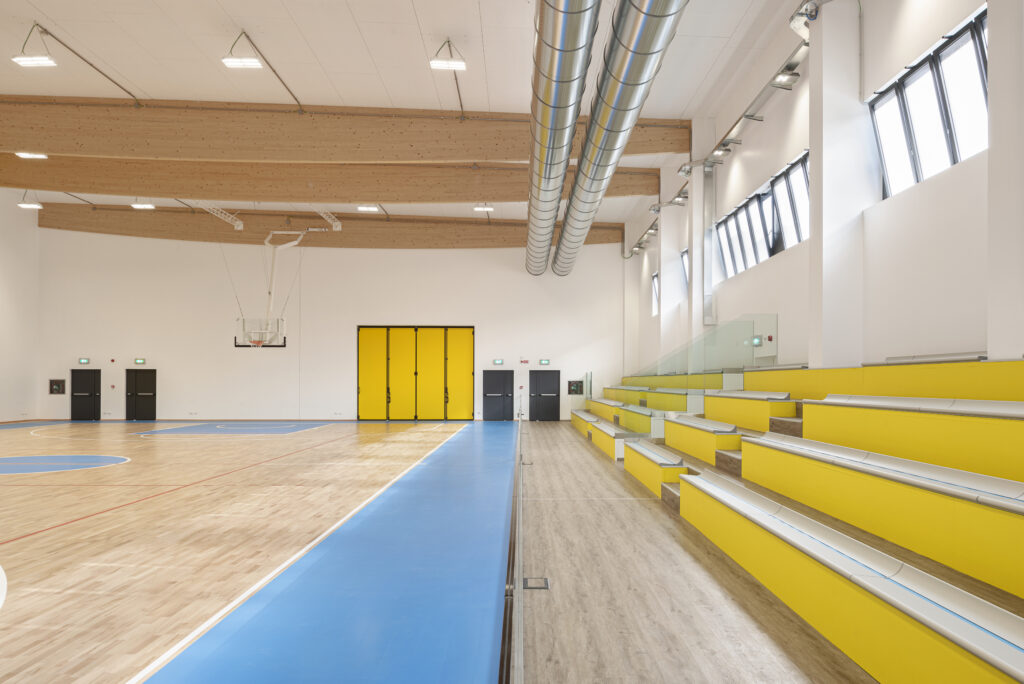
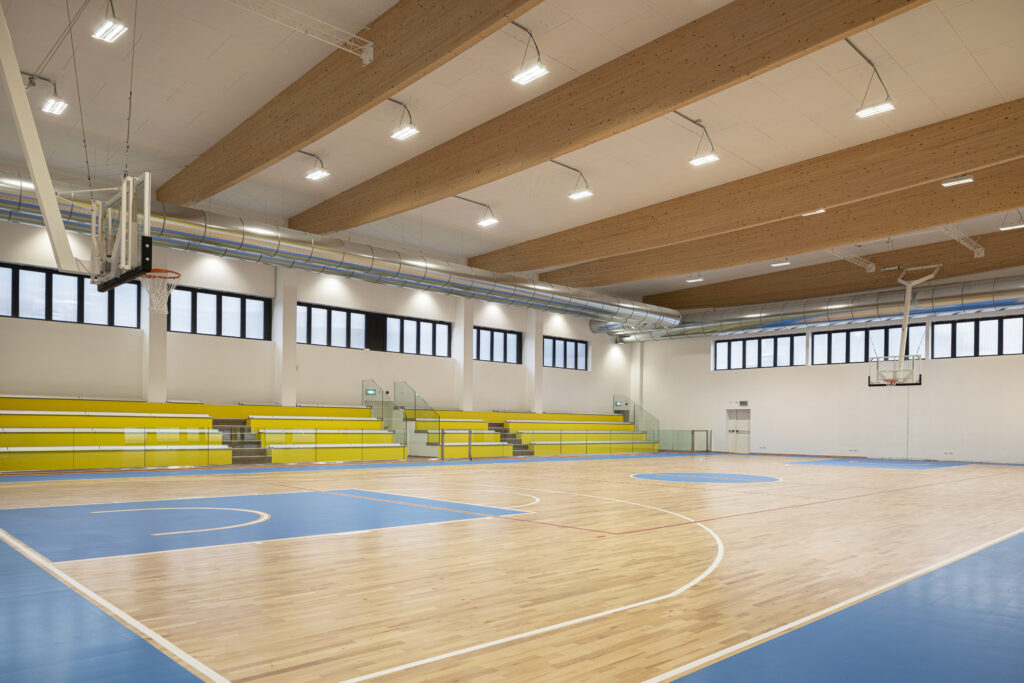
- a covered sports hall, certified according to CONI regulations (Silver1 court), suitable for disciplines such as volleyball and handball;
- a regulation five-a-side football pitch;
- an outdoor area equipped for sports and cultural events, designed as a space for gathering and performances.
In addition, the sports hall is also used by Atalanta Calcio for its summer training camps, further confirming the high quality of the facility.
Structural and technical features
The structural execution represents one of the highlights of Mozzone Building System’s contribution:
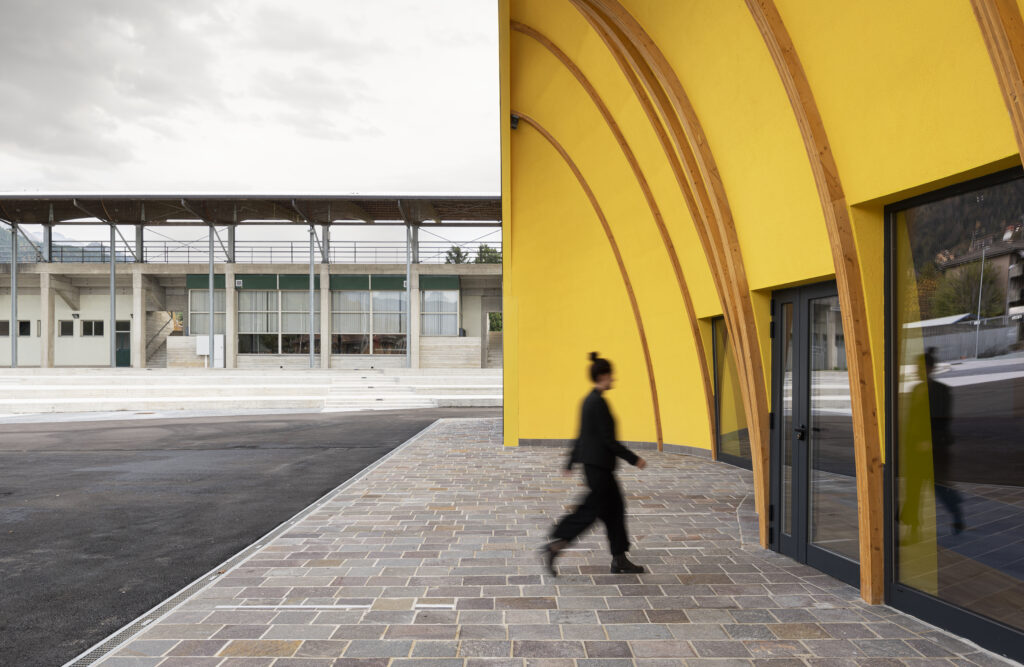
- The load-bearing structure is entirely made of glulam timber, with beams and columns forming structural portals capable of covering large spans.
- The main span beams reach a clear span of up to 28 metres, ensuring wide, open interior spaces without intermediate columns that could interfere with sports activities.
- The perimeter walls are built with a timber frame structure, which also acts as bracing, ensuring stability and rigidity of the building.
- For secondary surfaces, CLT / X-lam panels were selected and prefabricated in the factory, allowing for faster and more efficient construction.
Construction time and sustainability
The construction works were completed in approximately 3 months. This was made possible thanks to prefabrication and the rapid on-site assembly of timber components. The wood used is not only structural but also sustainable: it is part of a construction system that prioritises natural materials, energy efficiency and the reduction of environmental impact. Moreover, the lightness and flexibility of timber are valuable features from a seismic perspective, contributing to safer behaviour in the event of an earthquake.
Design and architectural identity
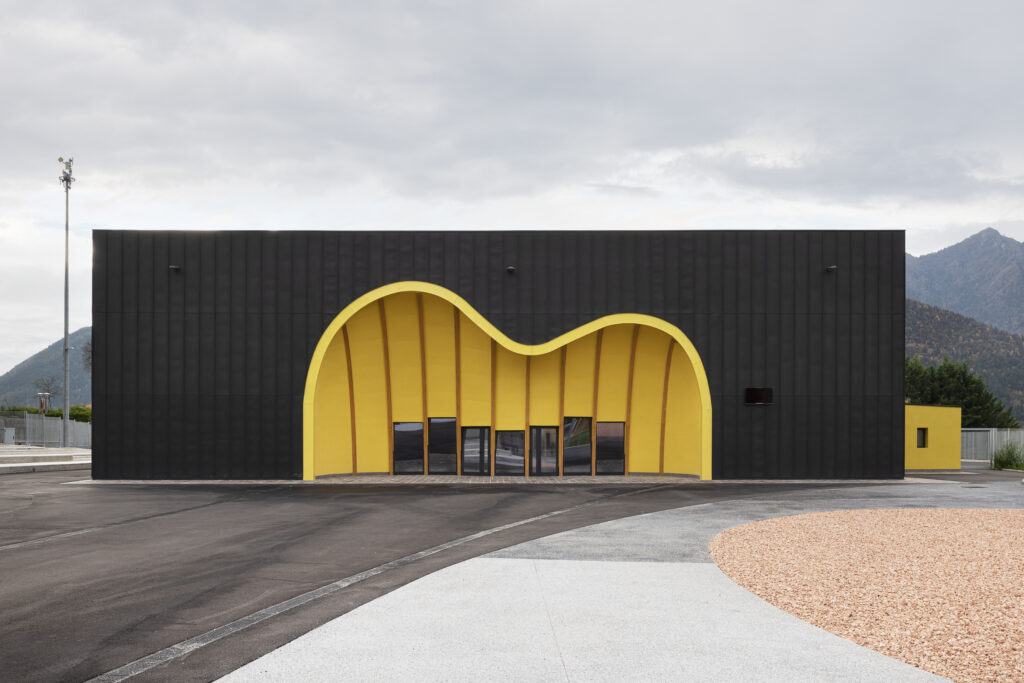
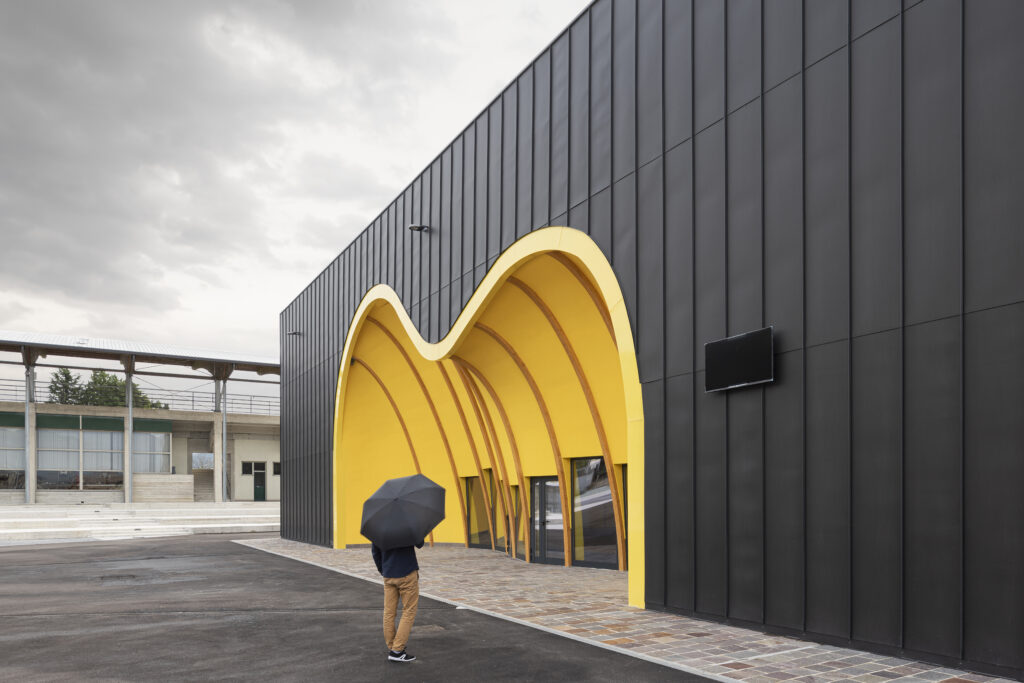
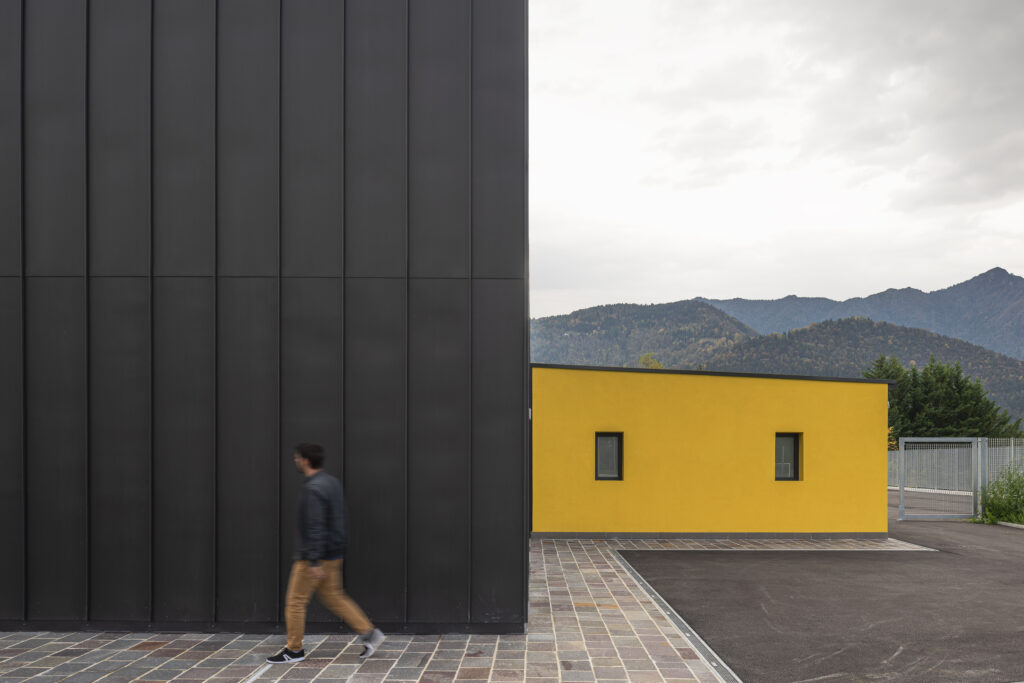
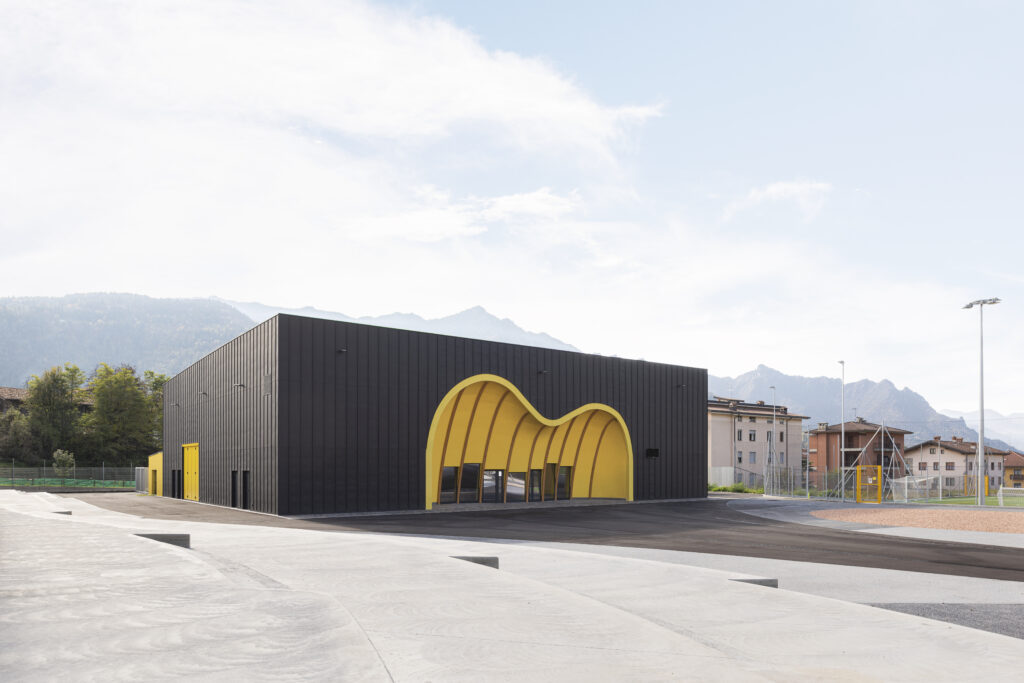
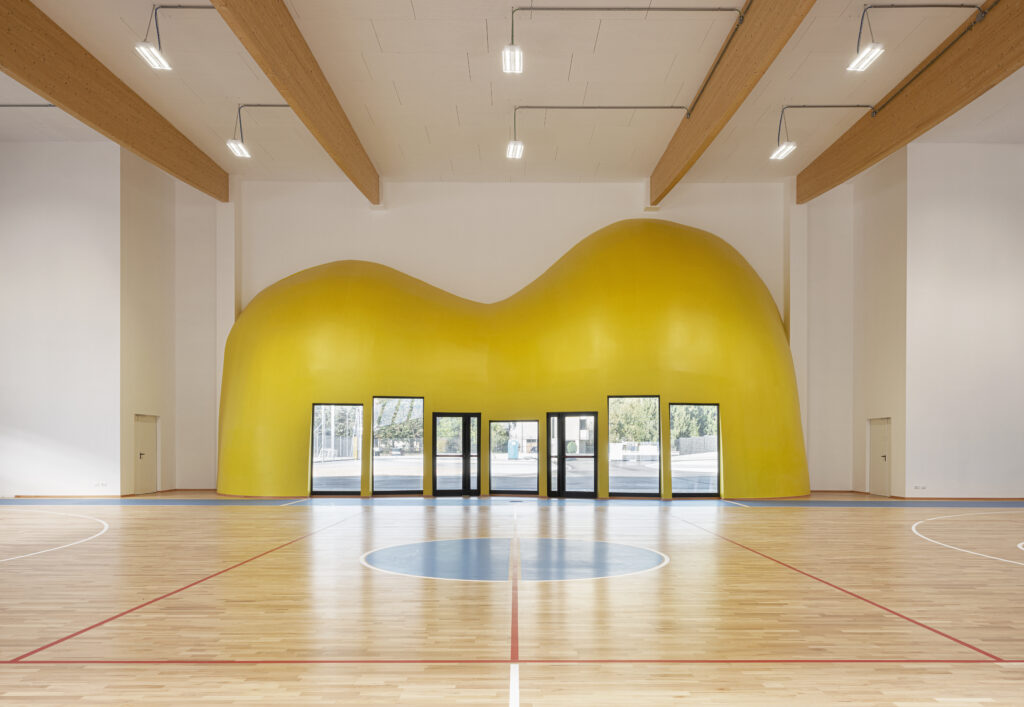
One of the most distinctive elements of the building is its iconic façade, known as “La Grotta Gialla”: a strong architectural gesture that emerges from the regular volume of the sports hall, giving the complex a powerful and recognisable visual identity. This design choice is not purely aesthetic: the architecture is conceived to be functional as well as symbolic, reflecting the vitality of the Clusone community and its vocation for social interaction.
For Mozzone Building System, the Clusone project represents a concrete example of how glulam timber technology can meet high technical requirements (large spans, rigidity, strength) without sacrificing construction speed and sustainability.
We followed all phases of the project: from structural design to cutting and prefabrication, through to on-site assembly, ensuring quality control, efficiency and high aesthetic value.
Location: Clusone (BG)
Surface area: approximately 1400 sqm
Structure type: Xlam
Year of construction: 2019