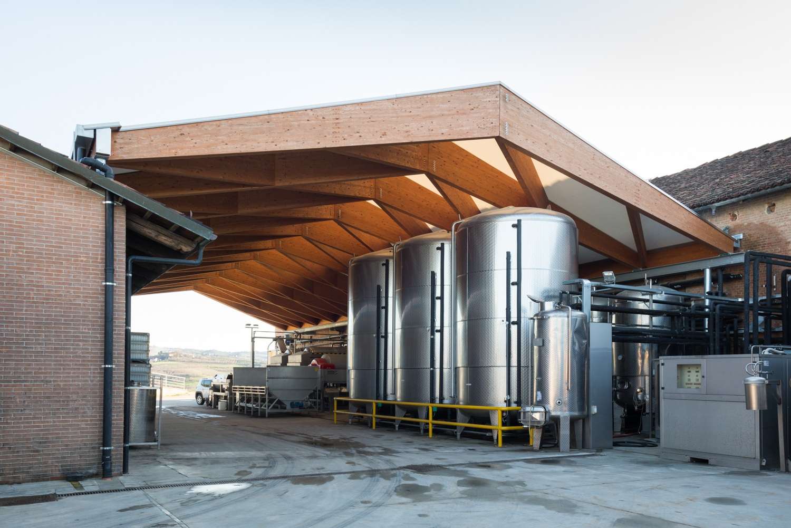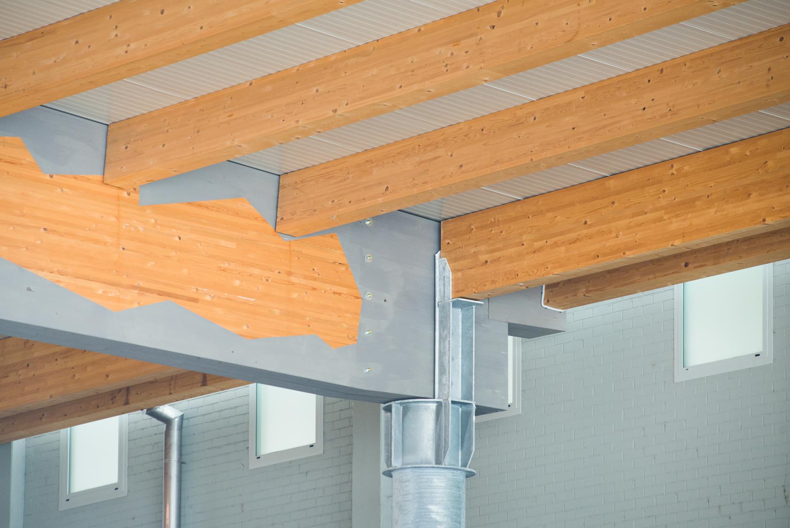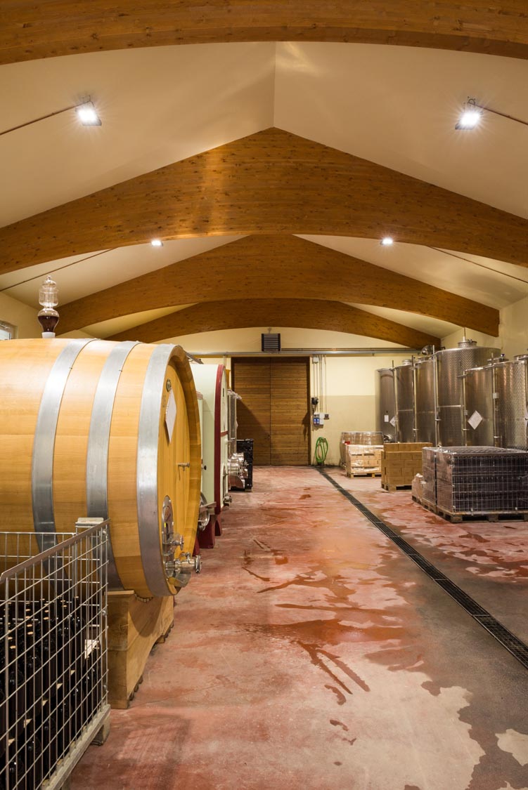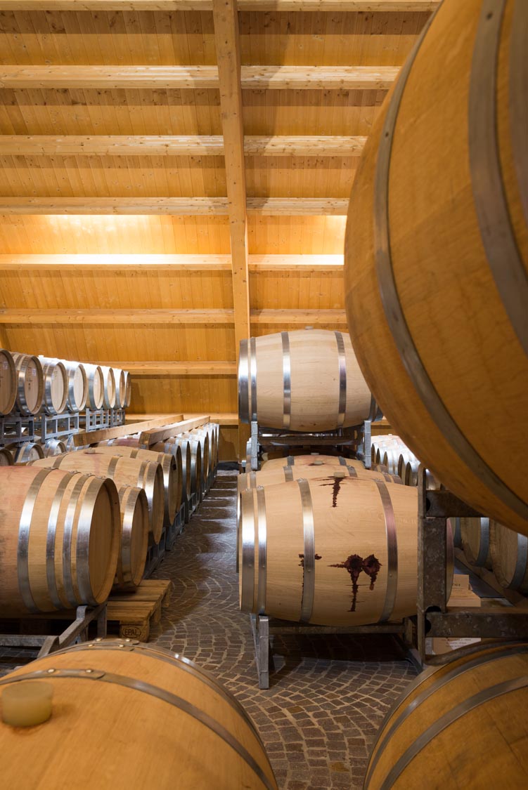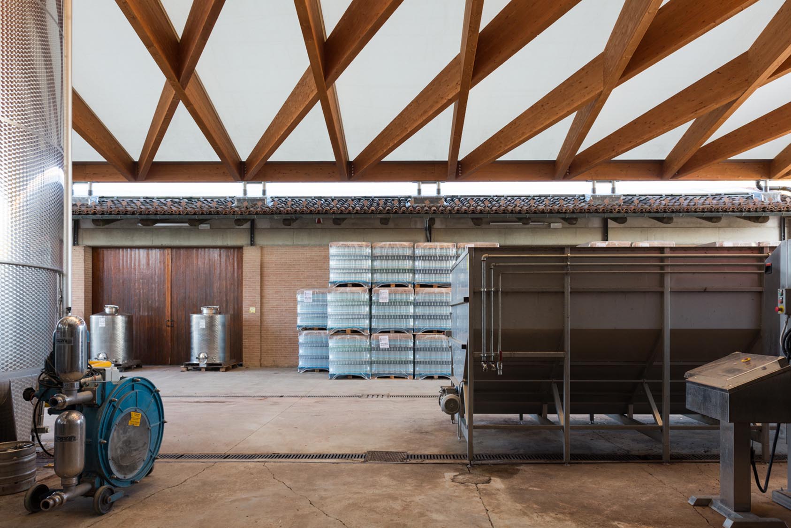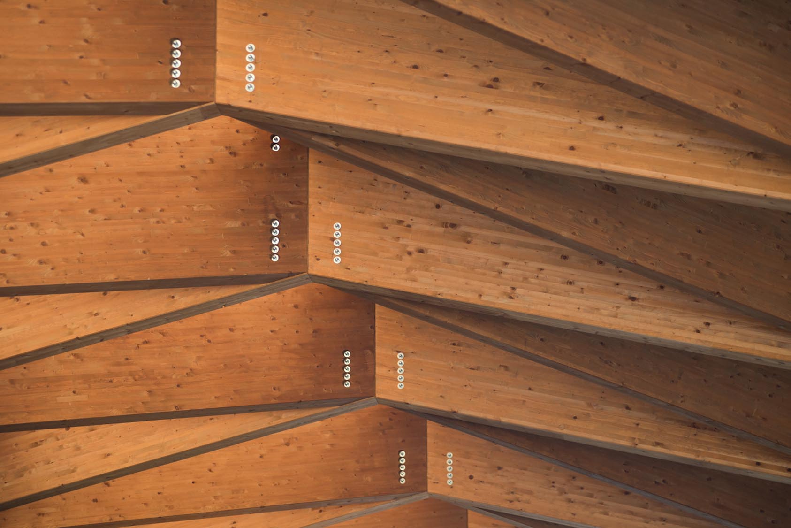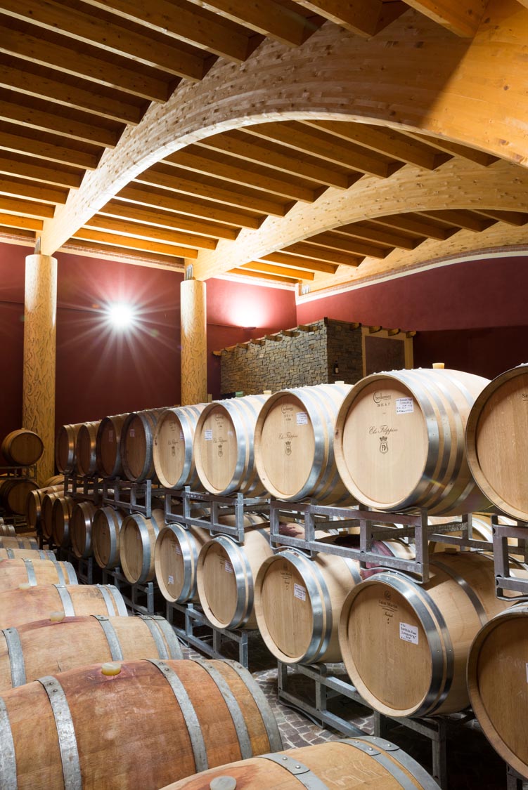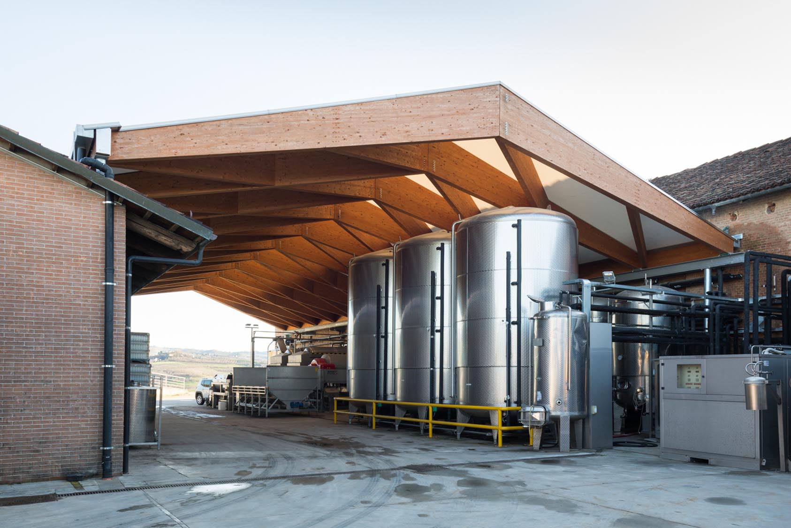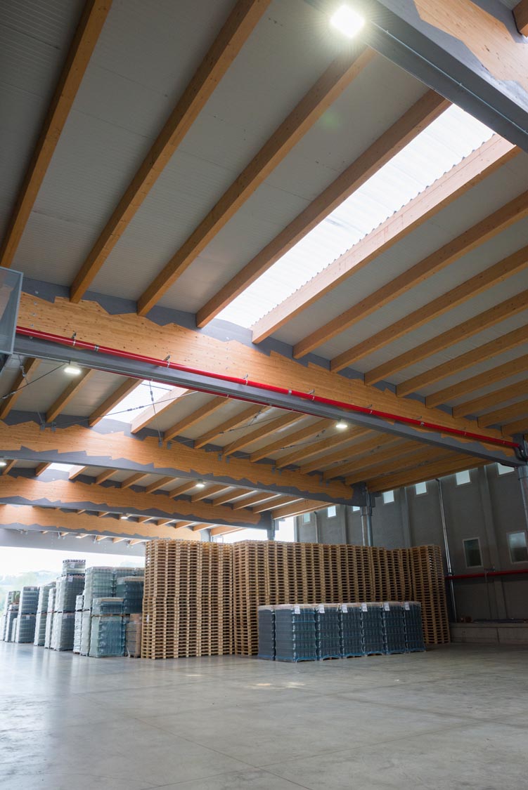

We design and build industrial halls and timber warehouses, with structural solutions optimized to meet the strength, durability, and functionality requirements typical of the industrial and agri-food sectors. We use advanced construction systems, including laminated timber and X-Lam structures, which ensure high mechanical performance and great adaptability to various types of loads and uses. Our technical team supports the executive design in close collaboration with engineers and architects, ensuring compliance with current regulations, including seismic requirements and workplace safety standards.
Wooden warehouses and industrial structures

Robust and Functional Solutions for the Industrial Sector
Our Structures
Our structures are designed to provide wide, column-free spaces, a key element for optimizing logistics and production operations, facilitating the movement of machinery, vehicles, and goods.
Thanks to the flexibility of timber and the precision of our construction systems, we can customize each project with advanced solutions for thermal insulation, controlled ventilation, and internal climate management, which are particularly essential for the food and agri-industrial sectors.
These features help maintain stable and controlled environmental conditions, improving product preservation and reducing energy costs for heating and cooling.