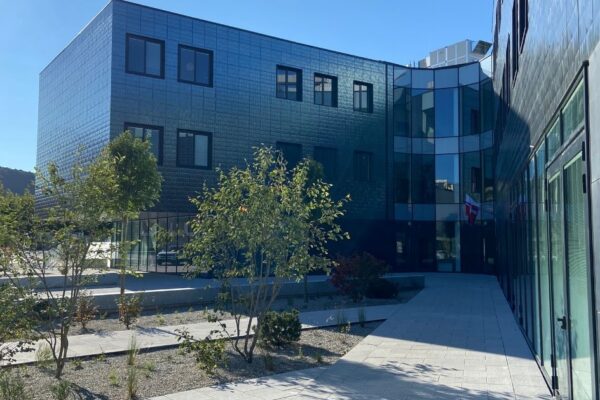
The Project

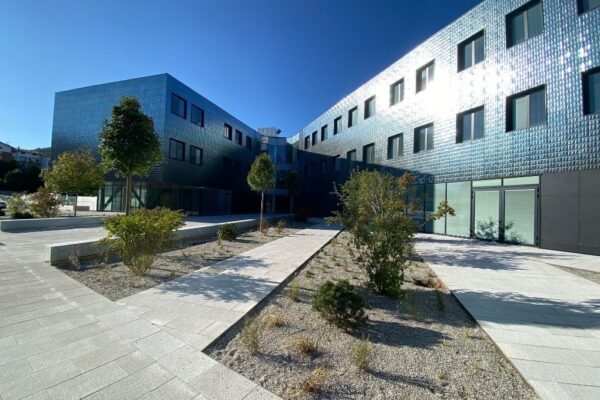
The project, fully funded with a total amount of 9,600,000 euros under the second phase of the Finance-Education Ministries decree of the Gentiloni government, was conceived to create a new school complex designed according to the most up-to-date urban planning and educational building standards.

The vision was to establish a school center near the municipal kindergarten and nursery schools, bringing all the resulting benefits for families and in terms of general management of school services, starting with cafeterias and transportation, as well as energy savings and resource optimization, including technological resources.

The school consists of 32 classrooms, 16 for primary and 16 for secondary education, and is designed to accommodate approximately 800 students.
Structure

The new school in Busca was designed using a hybrid construction system that combines four materials: glulam spruce, X-Lam panels, steel, and reinforced concrete.

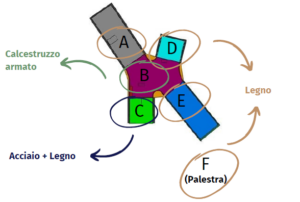
The structure has an X-shaped plan consisting of two adjacent volumes developed along the longitudinal axis. For clarity, the building can be divided into five blocks: A, B, C, D, and E, plus an additional adjacent building used as a gym.

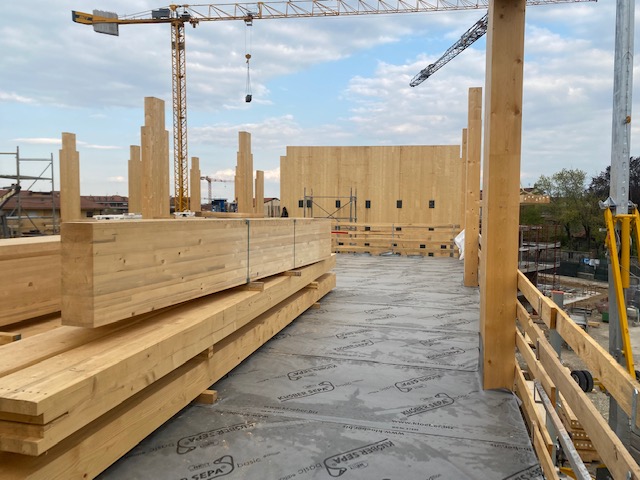
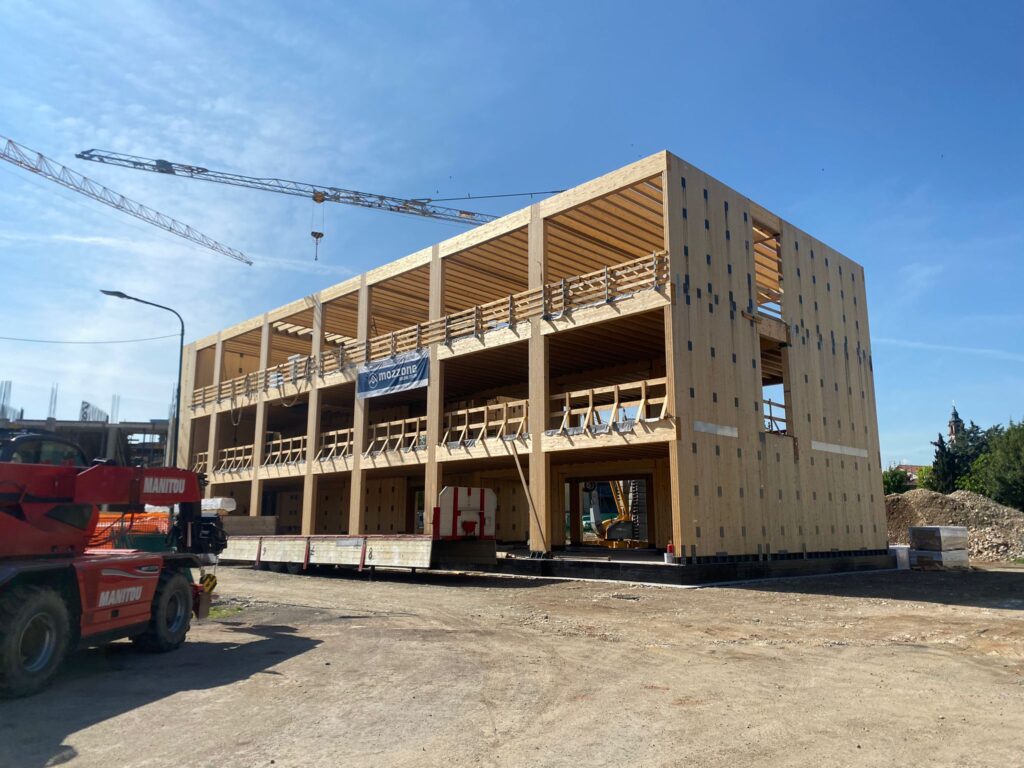
Blocks A – D – E – F were constructed entirely in wood (except for the foundations and Hold Downs).

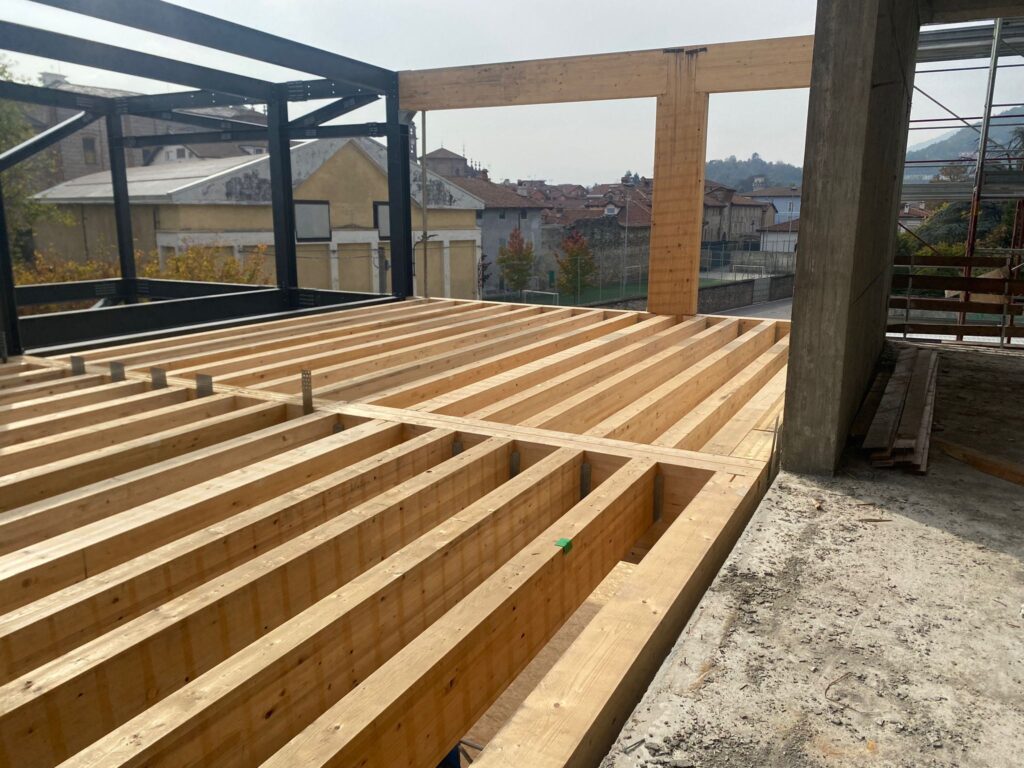
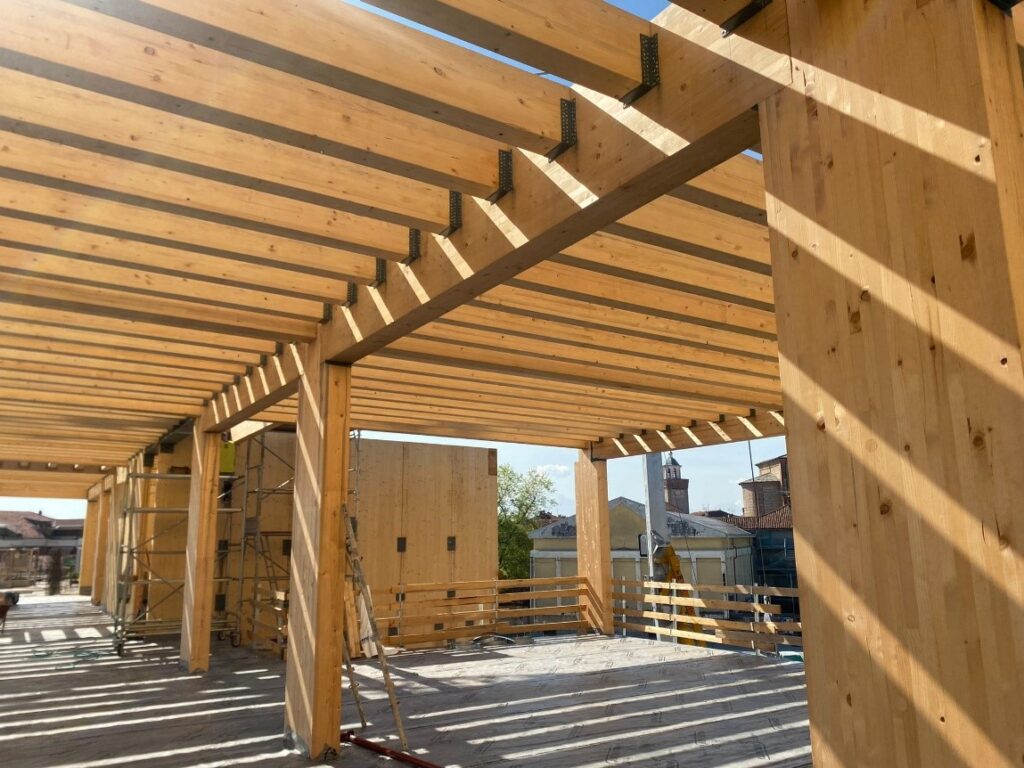
Glulam spruce was used for the main structural elements such as columns, floor beams, roof beams, and perimeter beams. Xlam panels (Cross-Laminated Timber) were used for the load-bearing walls. They form the building’s vertical framework; the cross-lamination of the wood fibers gives the panels high bending and shear strength, ensuring seismic safety and thermal insulation.

Steel was used strategically for connections and reinforcements, particularly for elements subjected to high stress, to ensure stability in critical areas of the building.

Block B was designed entirely in reinforced concrete due to installation requirements, given its non-linear but circular shapes.

Block C includes a cantilevered section made entirely of steel and a section in glulam and Xlam. This is because in structures with large cantilevers, tensile and bending stresses are high, especially in the lower part of the load-bearing elements. Steel is able to withstand these stresses without deforming or failing, ensuring greater safety and stability, at the cost of a heavier and less eco-friendly structure.

The ground connections of wooden elements, such as Xlam walls and glulam columns, given the importance of the loads acting on the building, were realized with non-standard components calculated specifically for each block.

The GYM block was constructed in glulam spruce with a roof supported by glulam trusses and recessed steel plates fixed with smooth dowels.

Advantages

The use of wood for the construction of the new Busca school allows maximum freedom in the design of spaces, ensuring complete customization of the building. As with all timber constructions, significant benefits are found in the simple management of the construction site: every aspect of production is assessed during the design phase to minimize time; this allows easier management and organization of the entire site.

The choice of wood for the school complex is also motivated by energy-saving considerations; wooden structures not only ensure a very low environmental impact during construction but also guarantee high energy efficiency throughout their lifespan and a high level of indoor comfort. Wood is an excellent thermal and acoustic insulator, preventing thermal bridges and thus reducing the risk of mold and condensation.

Even in terms of construction site safety, wood is a great ally. The absence of concrete pouring and, more generally, the lack of water and inert materials makes it possible to maintain a cleaner and more orderly work environment and to better organize the different phases of construction. The shorter construction times also have advantages for workplace safety: the shorter the site duration, the lower the likelihood of accidents occurring.

Location: Busca (CN)

Total wood volume: 920 m³

Floor area: 3410 m²

Designer: Geom. Salzotto Mosè

Project: Studio Settanta7

Leave a Reply