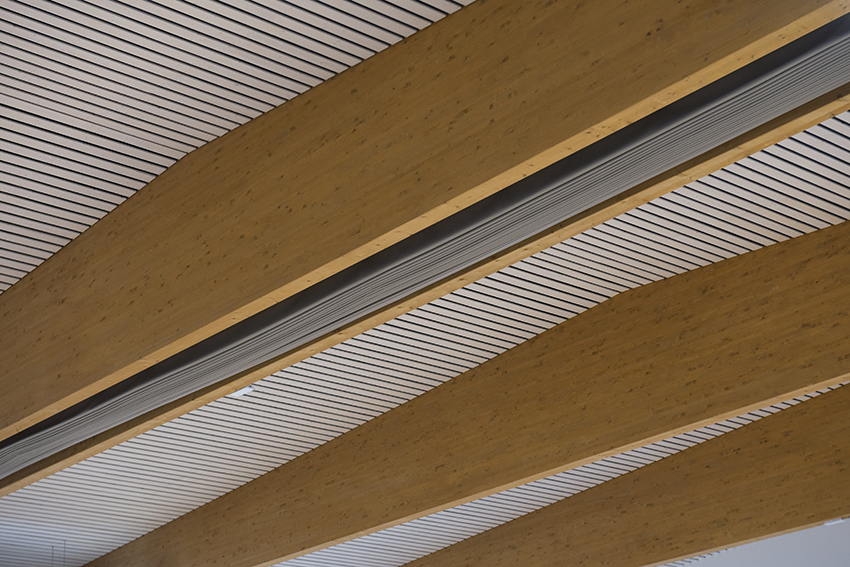

We built the glulam timber roof of the new sports hall in Brescia, managing the supply and installation of the entire supporting structure.
The project featured a gable roof with main spruce glulam beams spanning 26 meters, designed to ensure maximum stability and high mechanical performance.
We used certified metal connection systems and secondary wooden components that ensure optimal structural behavior and long-term durability.
During installation, special attention was paid to integration with ventilation and lighting systems and to humidity control, key elements for maintaining high comfort in indoor sports spaces.
This project represents for us a concrete example of the ability to combine engineering, craftsmanship precision, and sustainability, offering custom timber structural solutions for sports and public buildings.
Location: Brescia (BS)
Covered area: approximately 800 m²
Structure type: gable glulam timber roof
Year of completion: 2015–2016