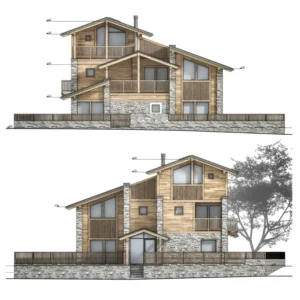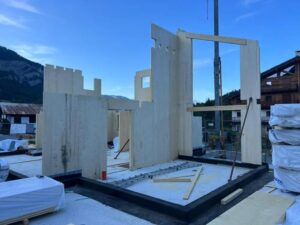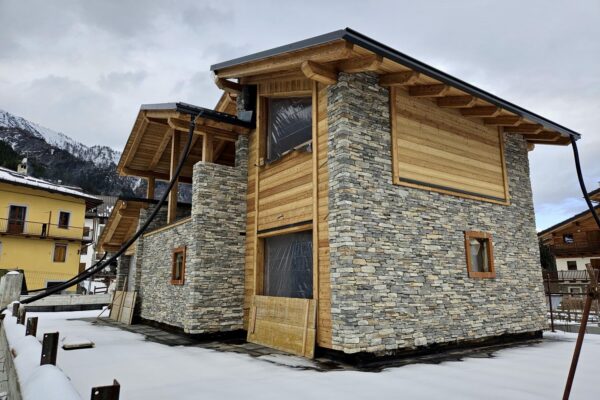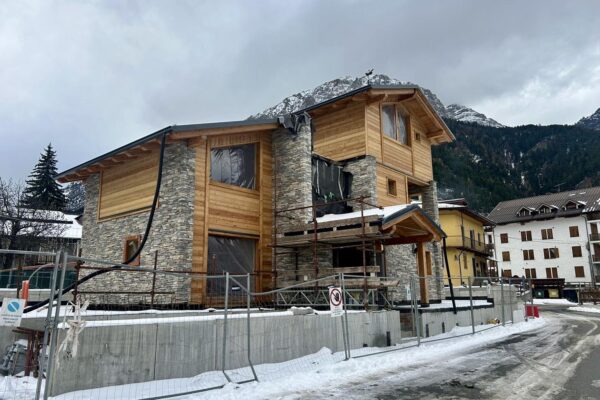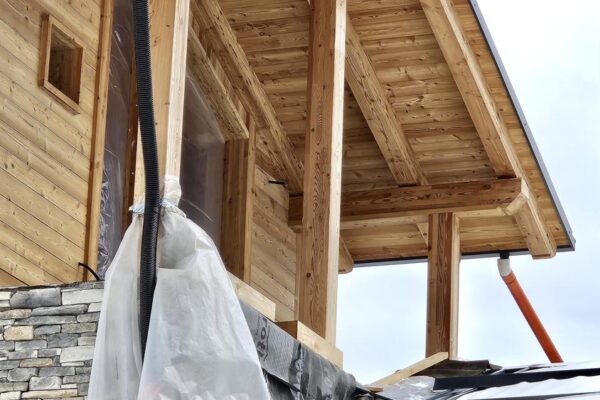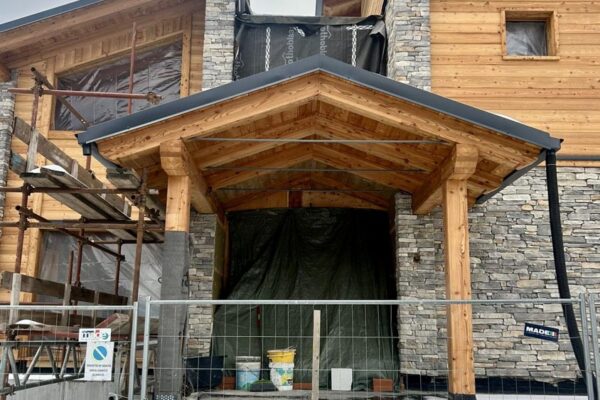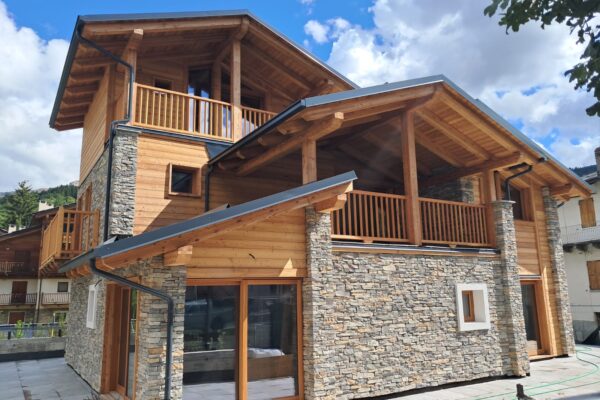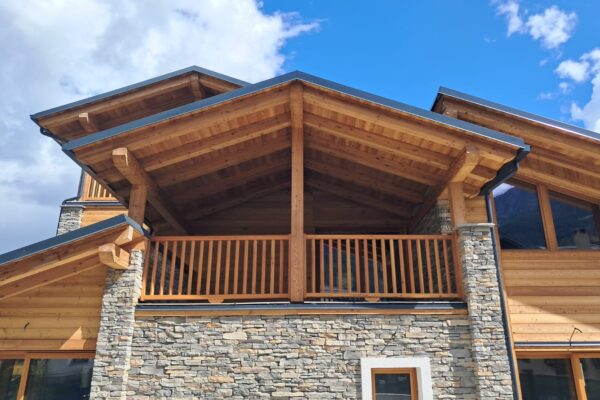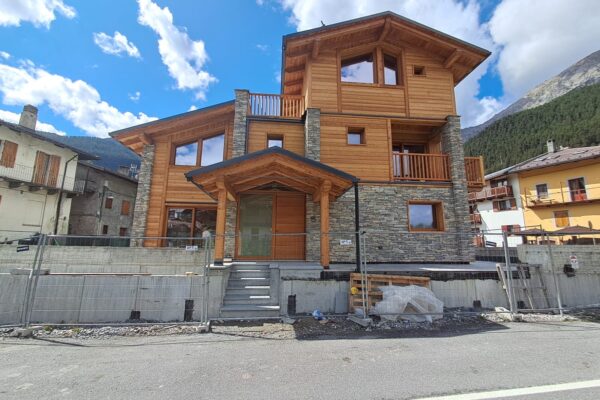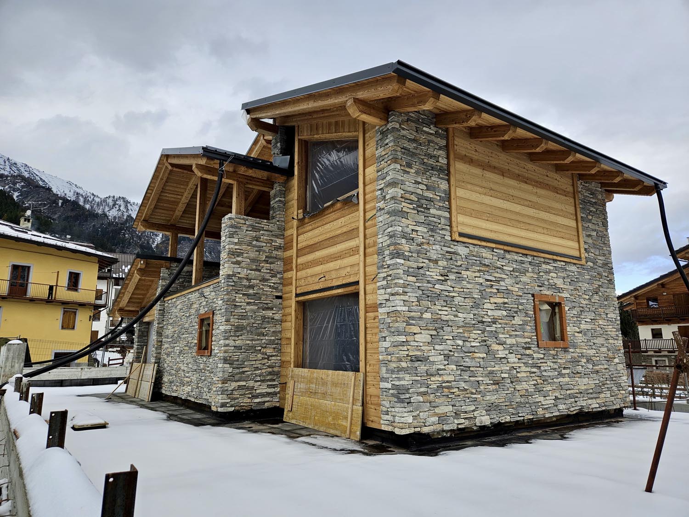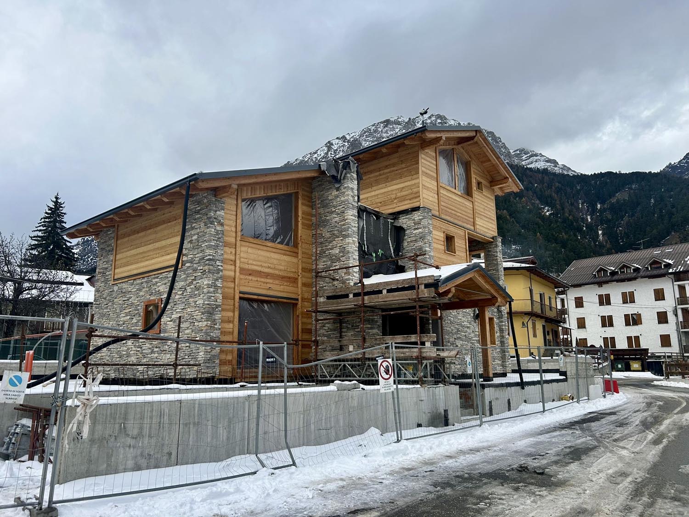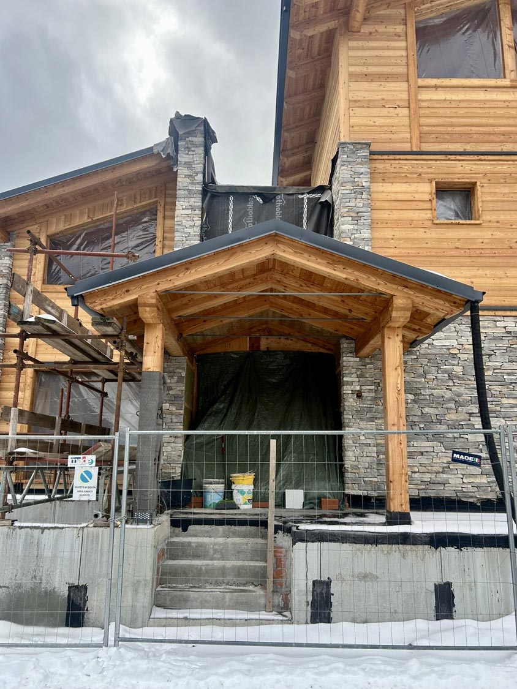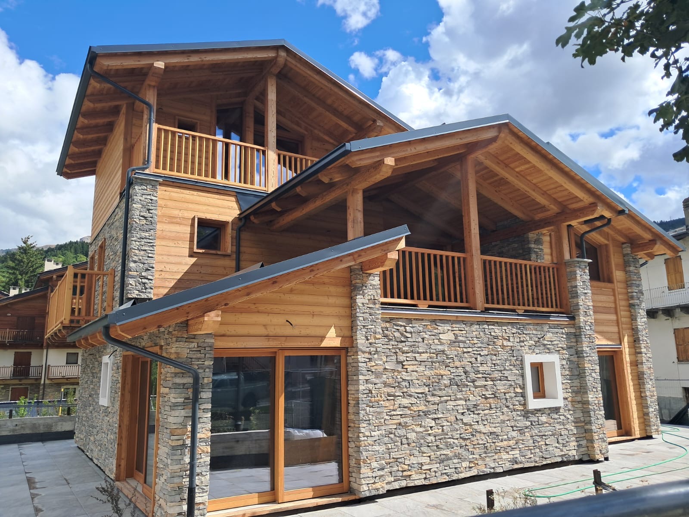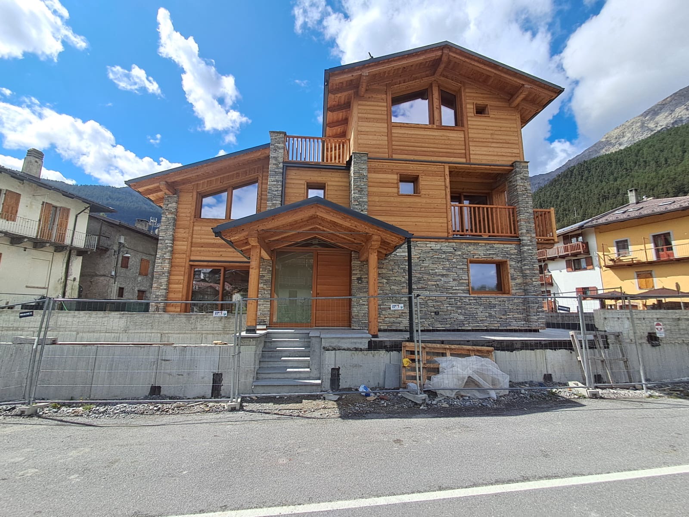

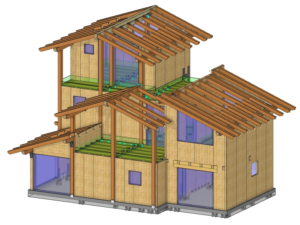
In Cesana Torinese, in the Susa Valley, about 14 km from Sestriere, we were commissioned to design and build a three-story single-family chalet in XLAM and laminated larch timber.
From the earliest meetings, the client requested two key features for their bio-architecture villa:
a lightweight, open XLAM timber structure where natural light and visual continuity in the living area were not interrupted by structural elements such as pillars or load-bearing walls;
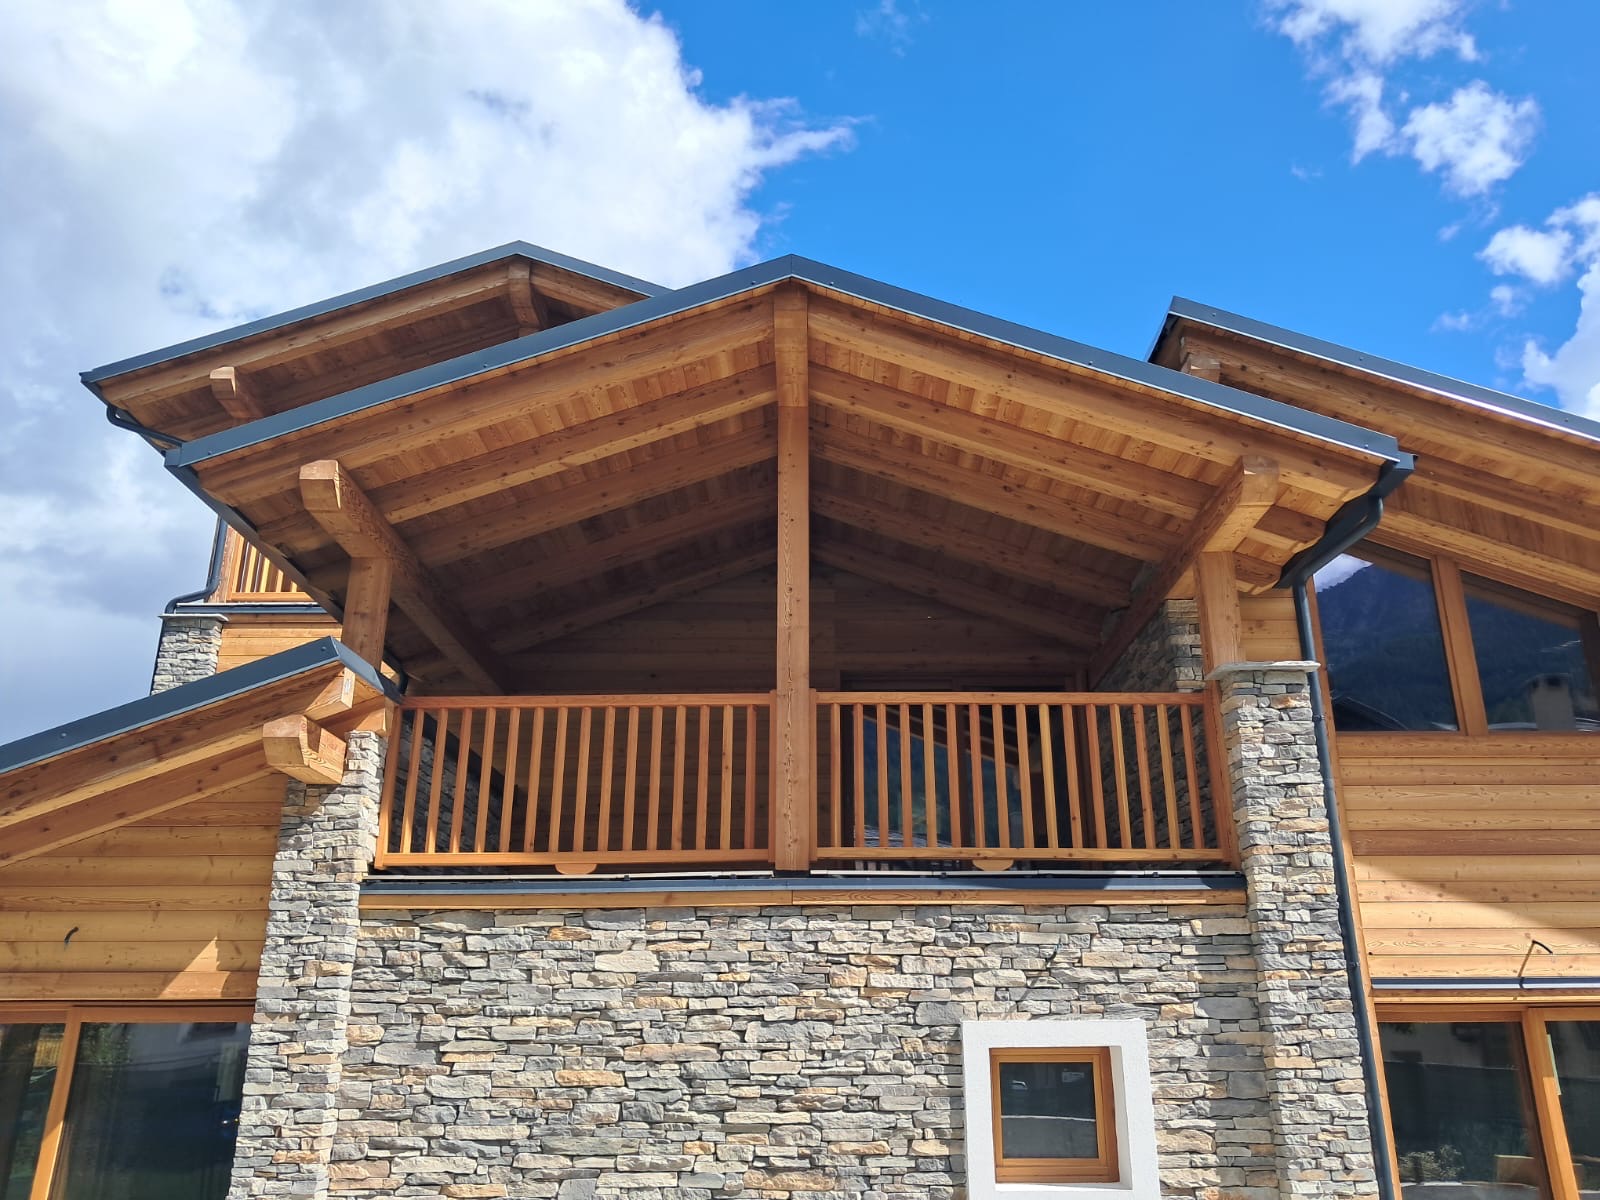
the use of exposed laminated larch for beams, floors, and the roof, to highlight its prestige and aesthetic value.
Mozzone Building Solutions
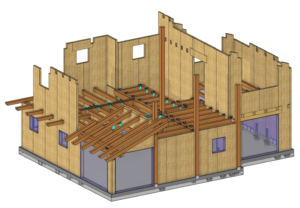
To meet these requirements, we integrated several metallic lintels, which were aesthetically covered with laminated larch to maintain continuity with the wooden floors.
This approach allowed us to handle the structural loads on a slender frame while delivering the client’s desired aesthetic: a bright 40 m² open space on the ground floor.
The villa was completed with 112 XLAM spruce panels for all walls, totaling approximately 25 cubic meters of timber.
Laminated Larch Timber Features
Compared to spruce, the standard timber for XLAM panels, laminated larch is a highly prestigious choice for both structural and aesthetic purposes, commonly found in mountain chalets or luxury villas with exposed wooden elements.
Laminated larch offers:
High mechanical strength, ensuring long-term durability and solidity (200 beams were used, about 20 cubic meters);
Exceptional aesthetic appeal, with warm colors and distinct wood grain that create elegance, sophistication, and enhance the comfort and wellbeing of the home.