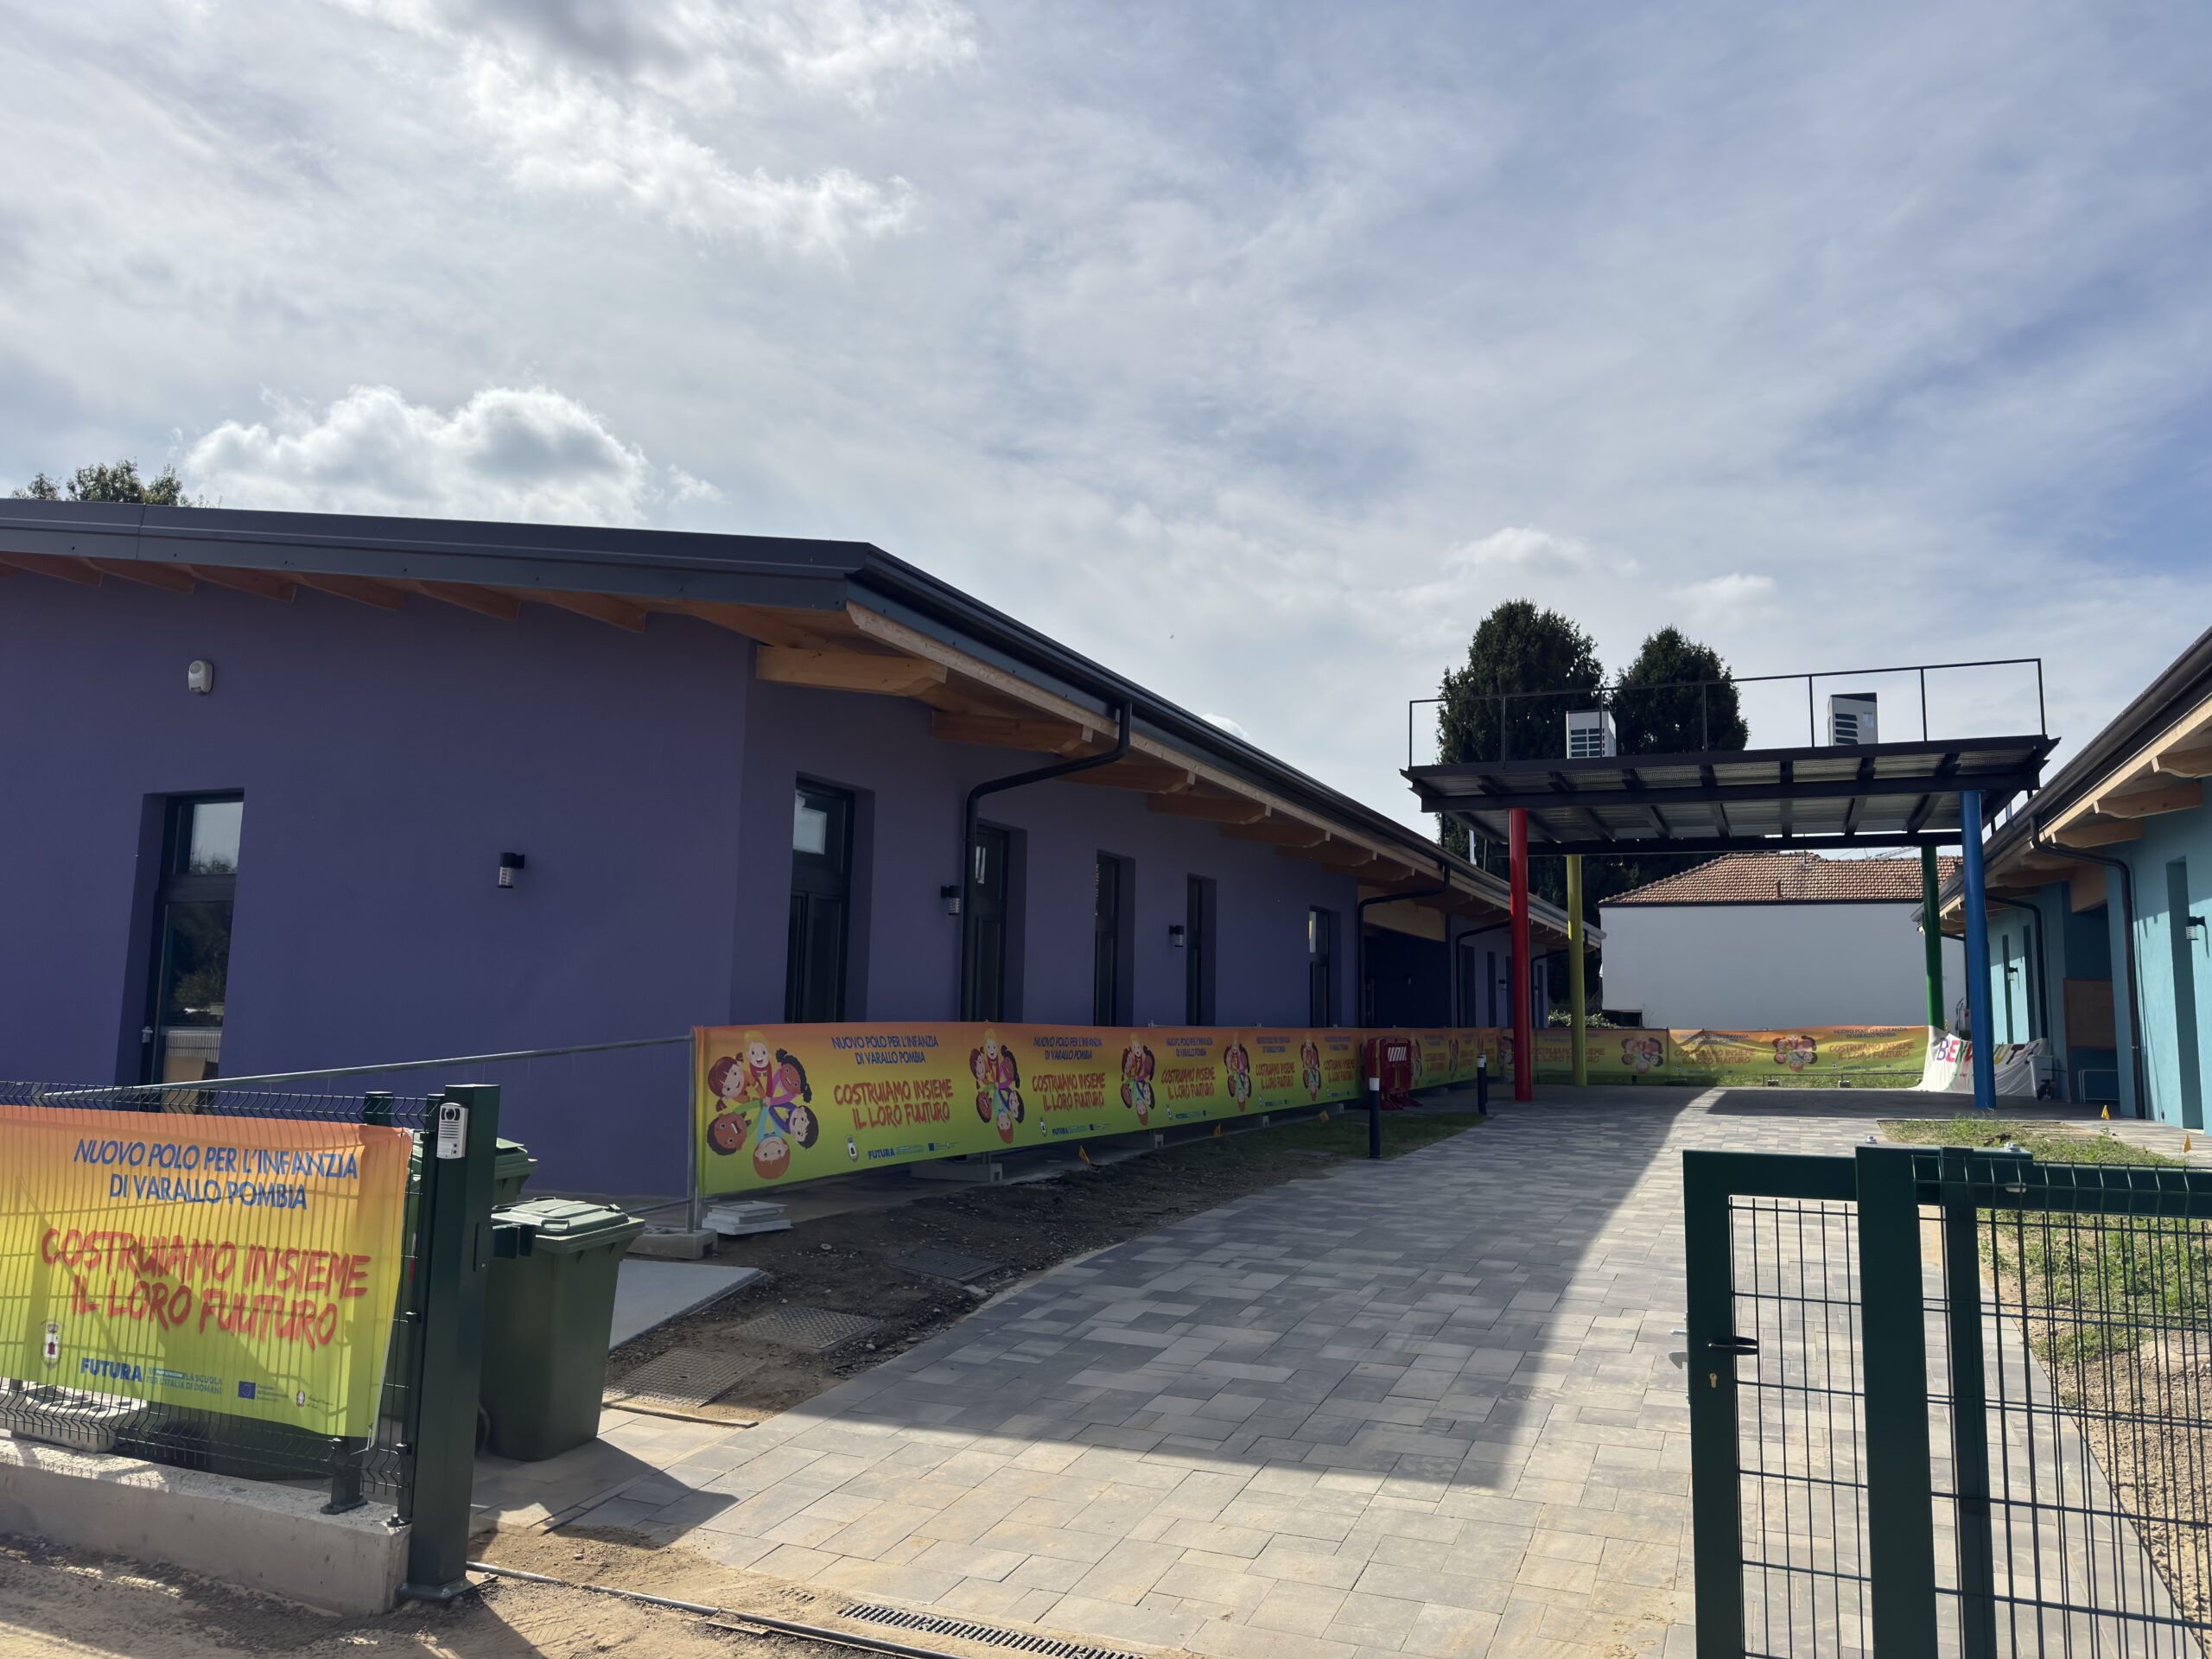

The Project
We continue to discuss school buildings made of wood.
The project we want to present today continues all the values we described in the article dedicated to wooden schools (if you missed it, see here: A Wooden School? We Build It! – Mozzone Building System).
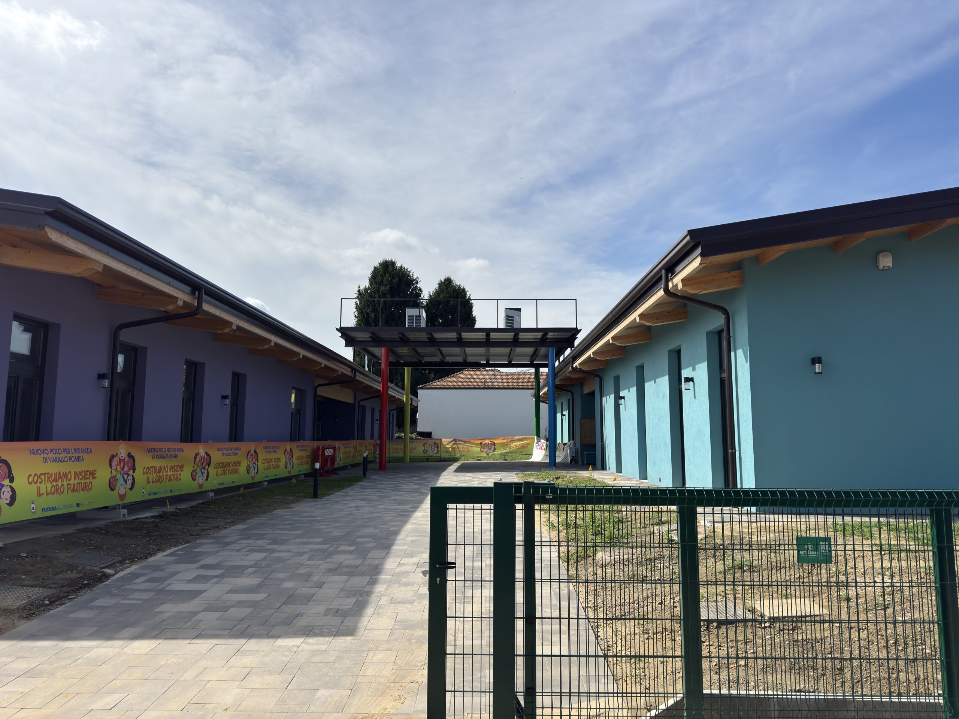
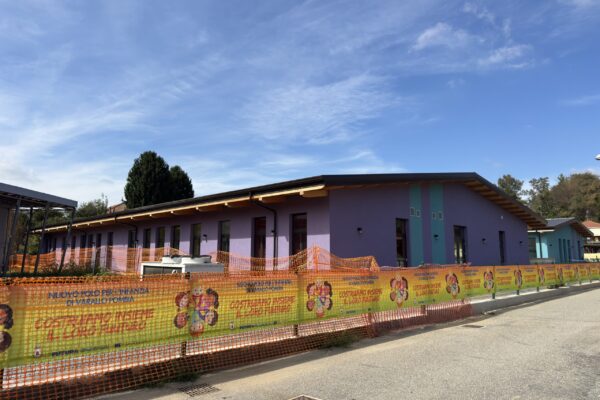
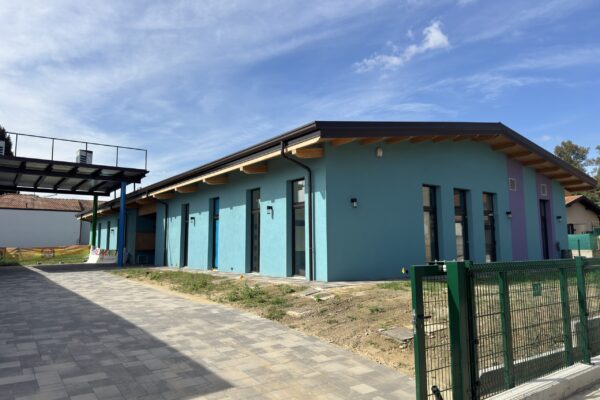
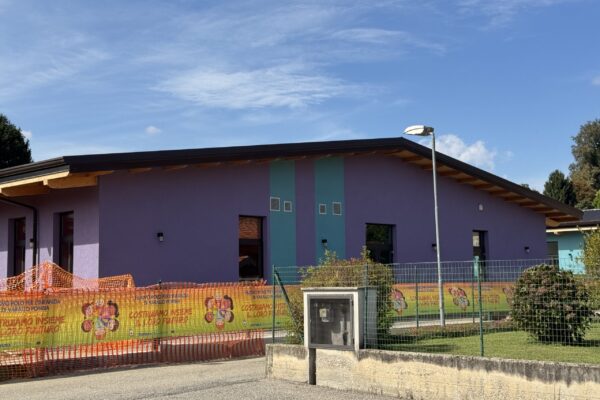
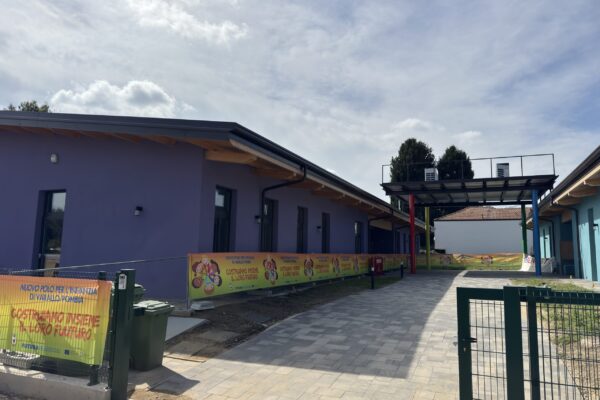
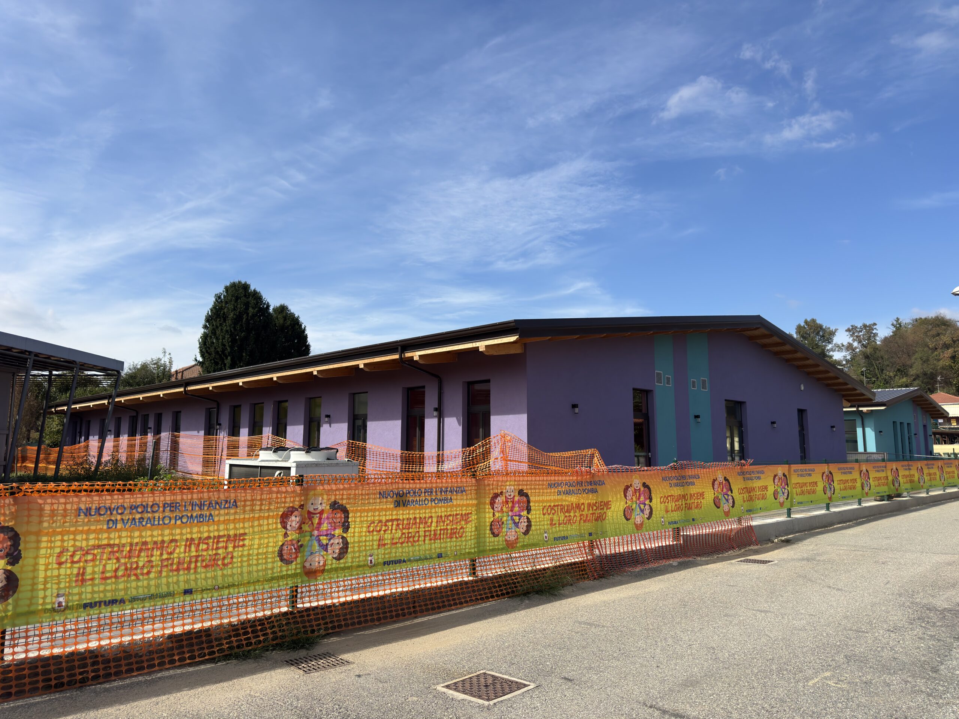
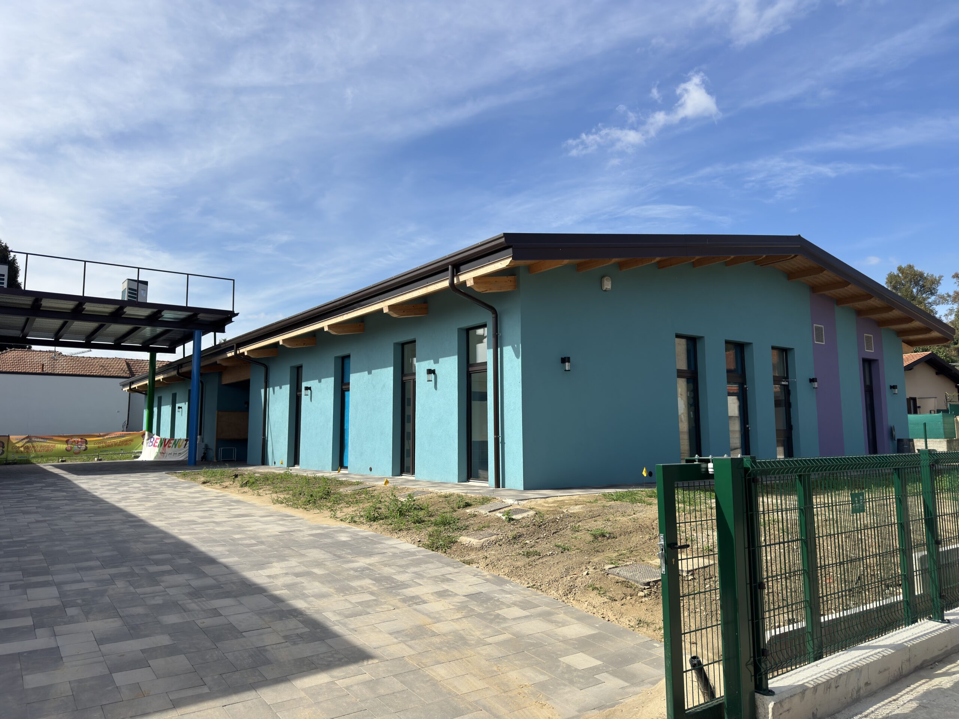
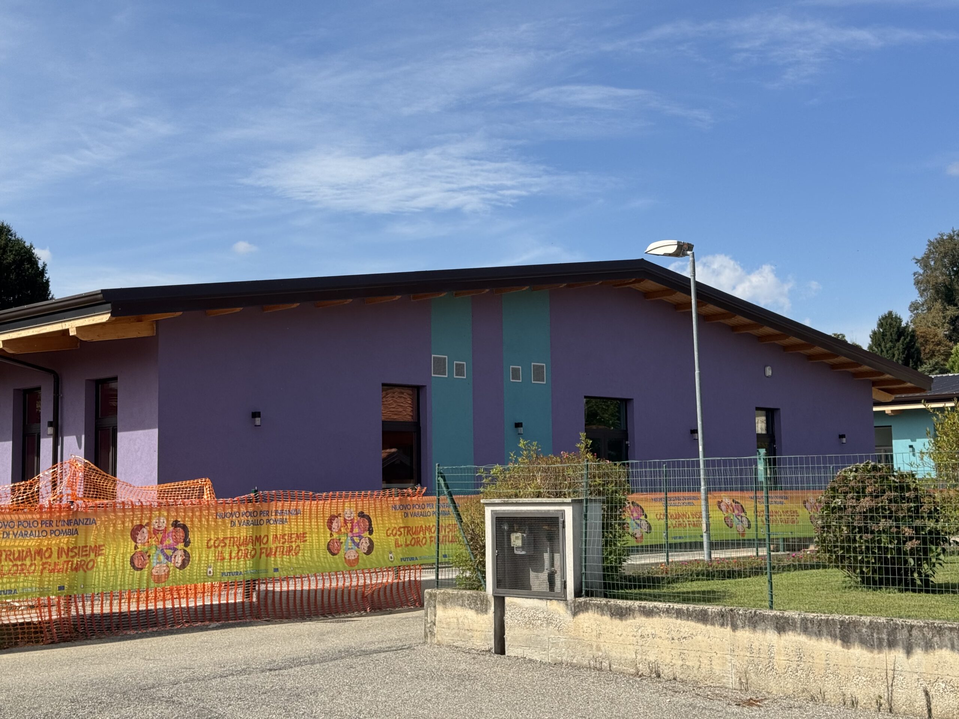
The project involves the construction of a new kindergarten and a new nursery school in the municipality of Varallo Pombia (NO). Both buildings were funded by the European Union through PNRR funds.
The goal is to create a new facility suitable both in terms of seismic and energy performance. By redefining the spaces, the design aims to ensure optimal use and flexibility for the children who will use the facilities.
The buildings are designed to accommodate approximately 100 children.
The nursery covers 490 sqm, the kindergarten 950 sqm, and there are 2,900 sqm of outdoor space.
All materials used comply with CAM regulations.
Insulation and fixtures are designed to achieve the required level of energy efficiency. Particular attention has also been paid to the acoustic performance of the selected materials, as well as their airtightness and water resistance.
 Project render
Structural Design
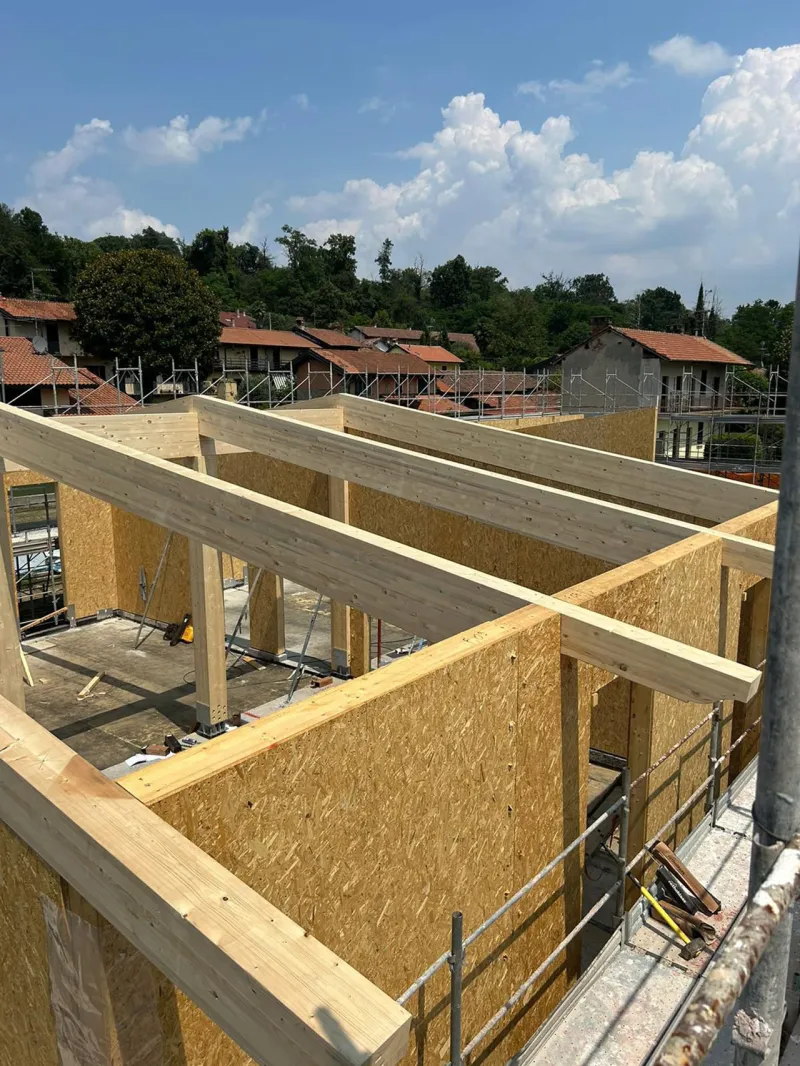
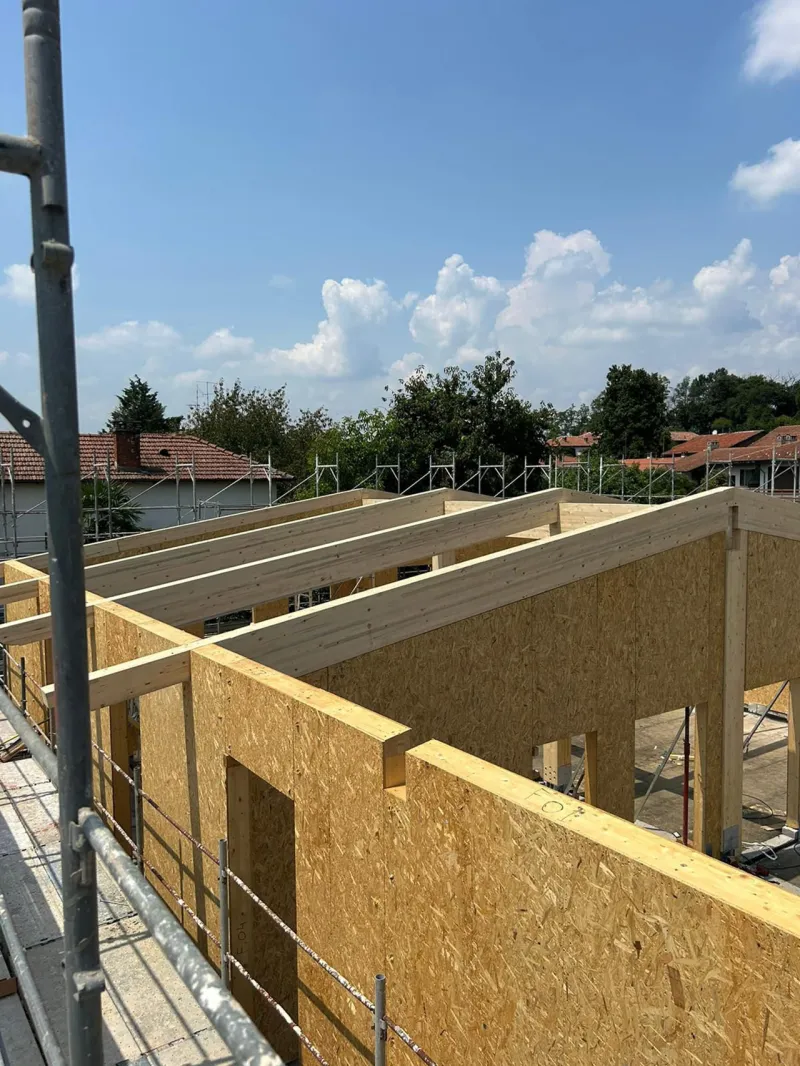
As mentioned, the intervention consists of two buildings connected by a portico; both feature reinforced concrete for the foundation works with inverted beams and glulam timber for the vertical structures and roof.
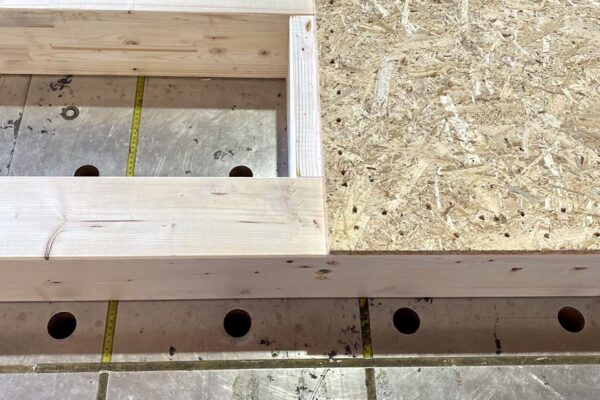
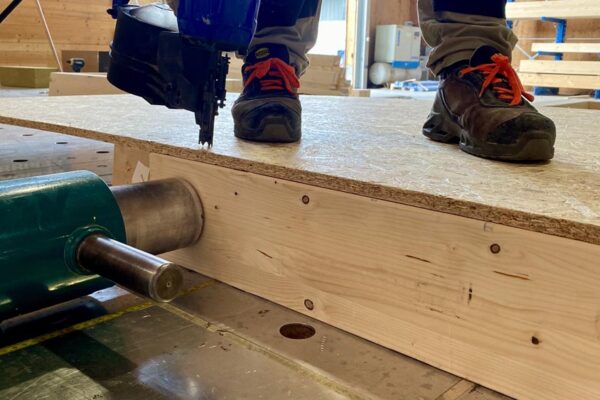
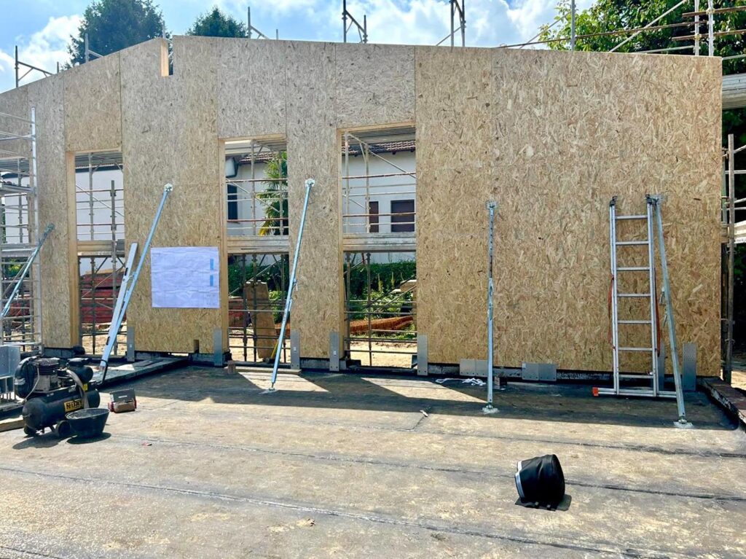
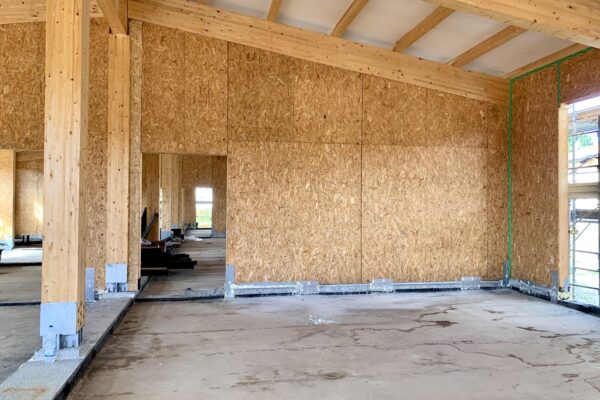
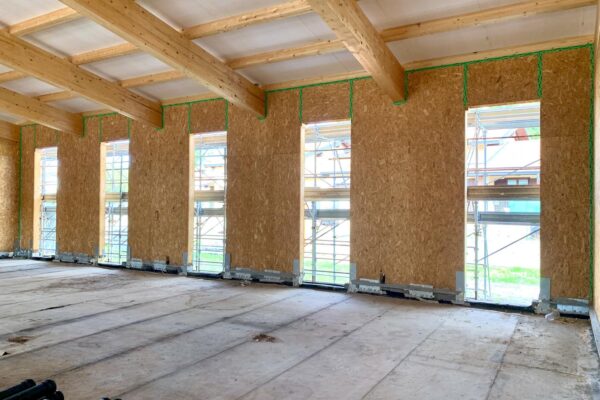
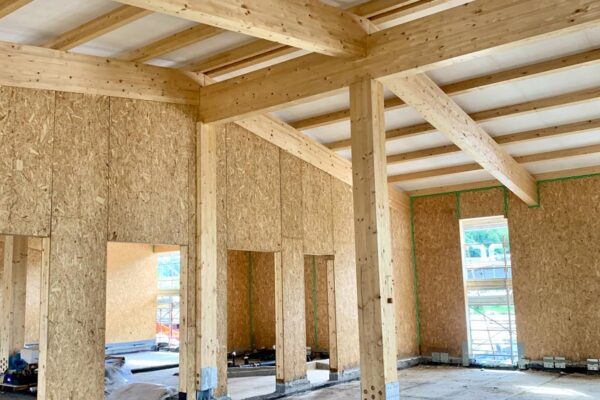
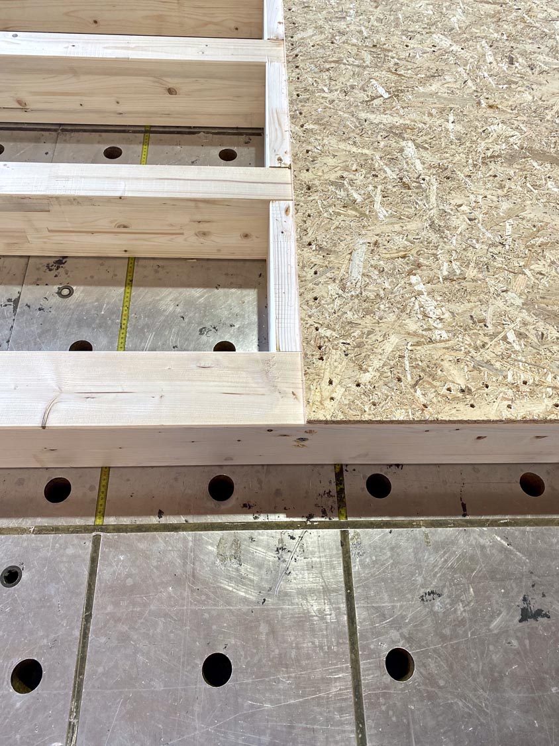
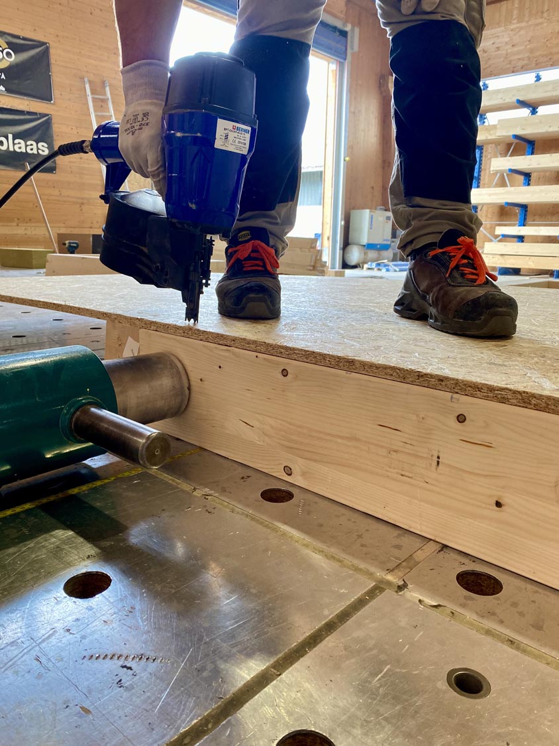
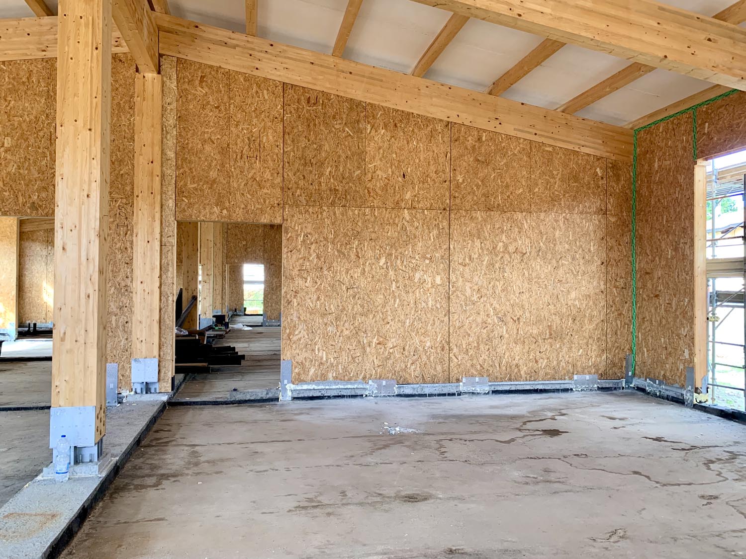
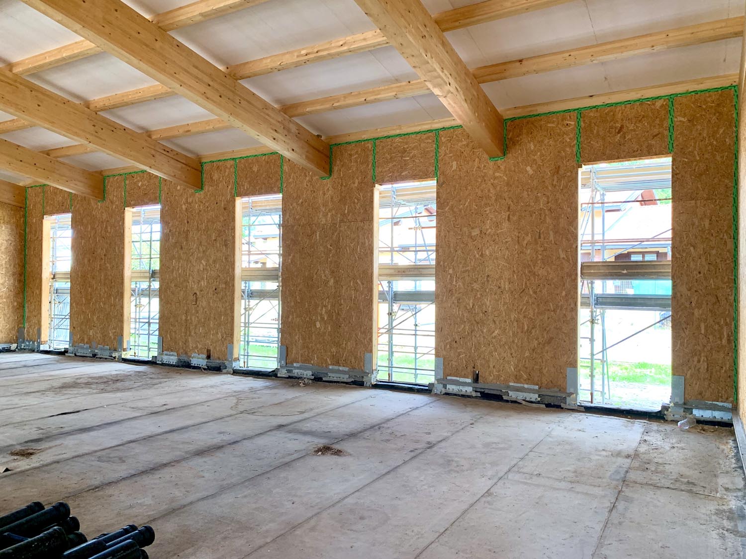
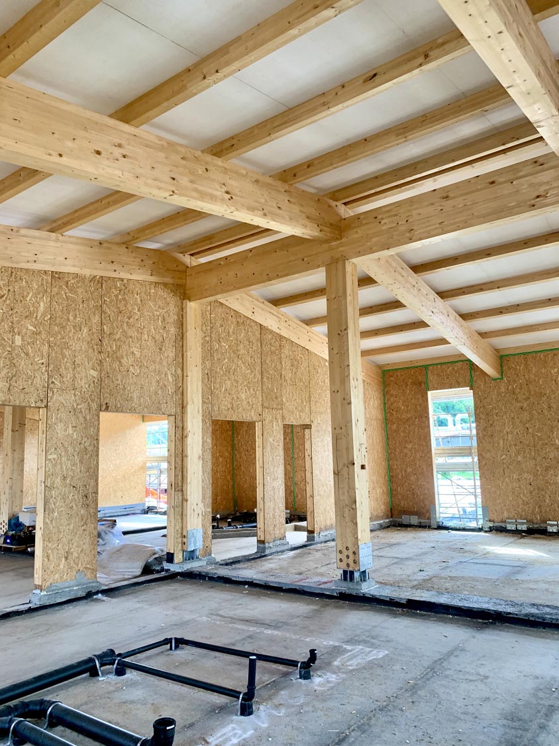
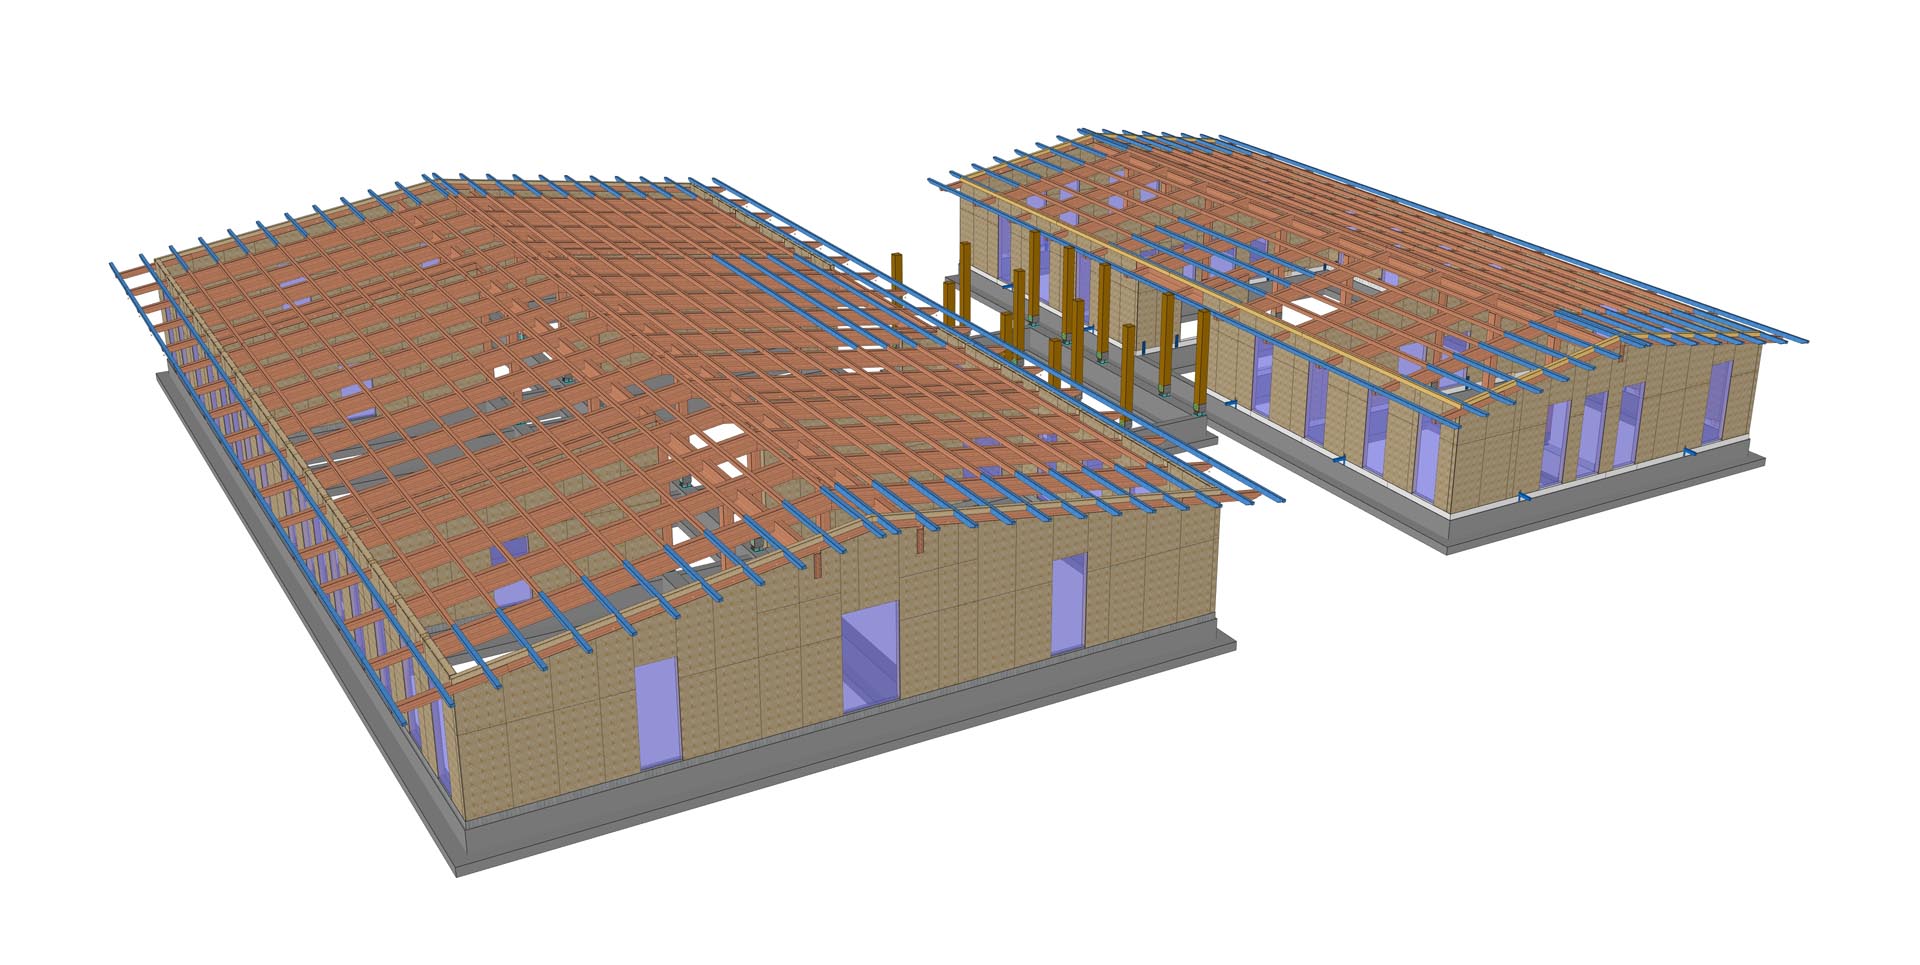 The project uses a frame construction system, which involves load-bearing walls made of timber studs and beams. These are then sheathed on both sides with OSB panels to provide rigidity. The space between the frame elements is filled with rock wool insulation.
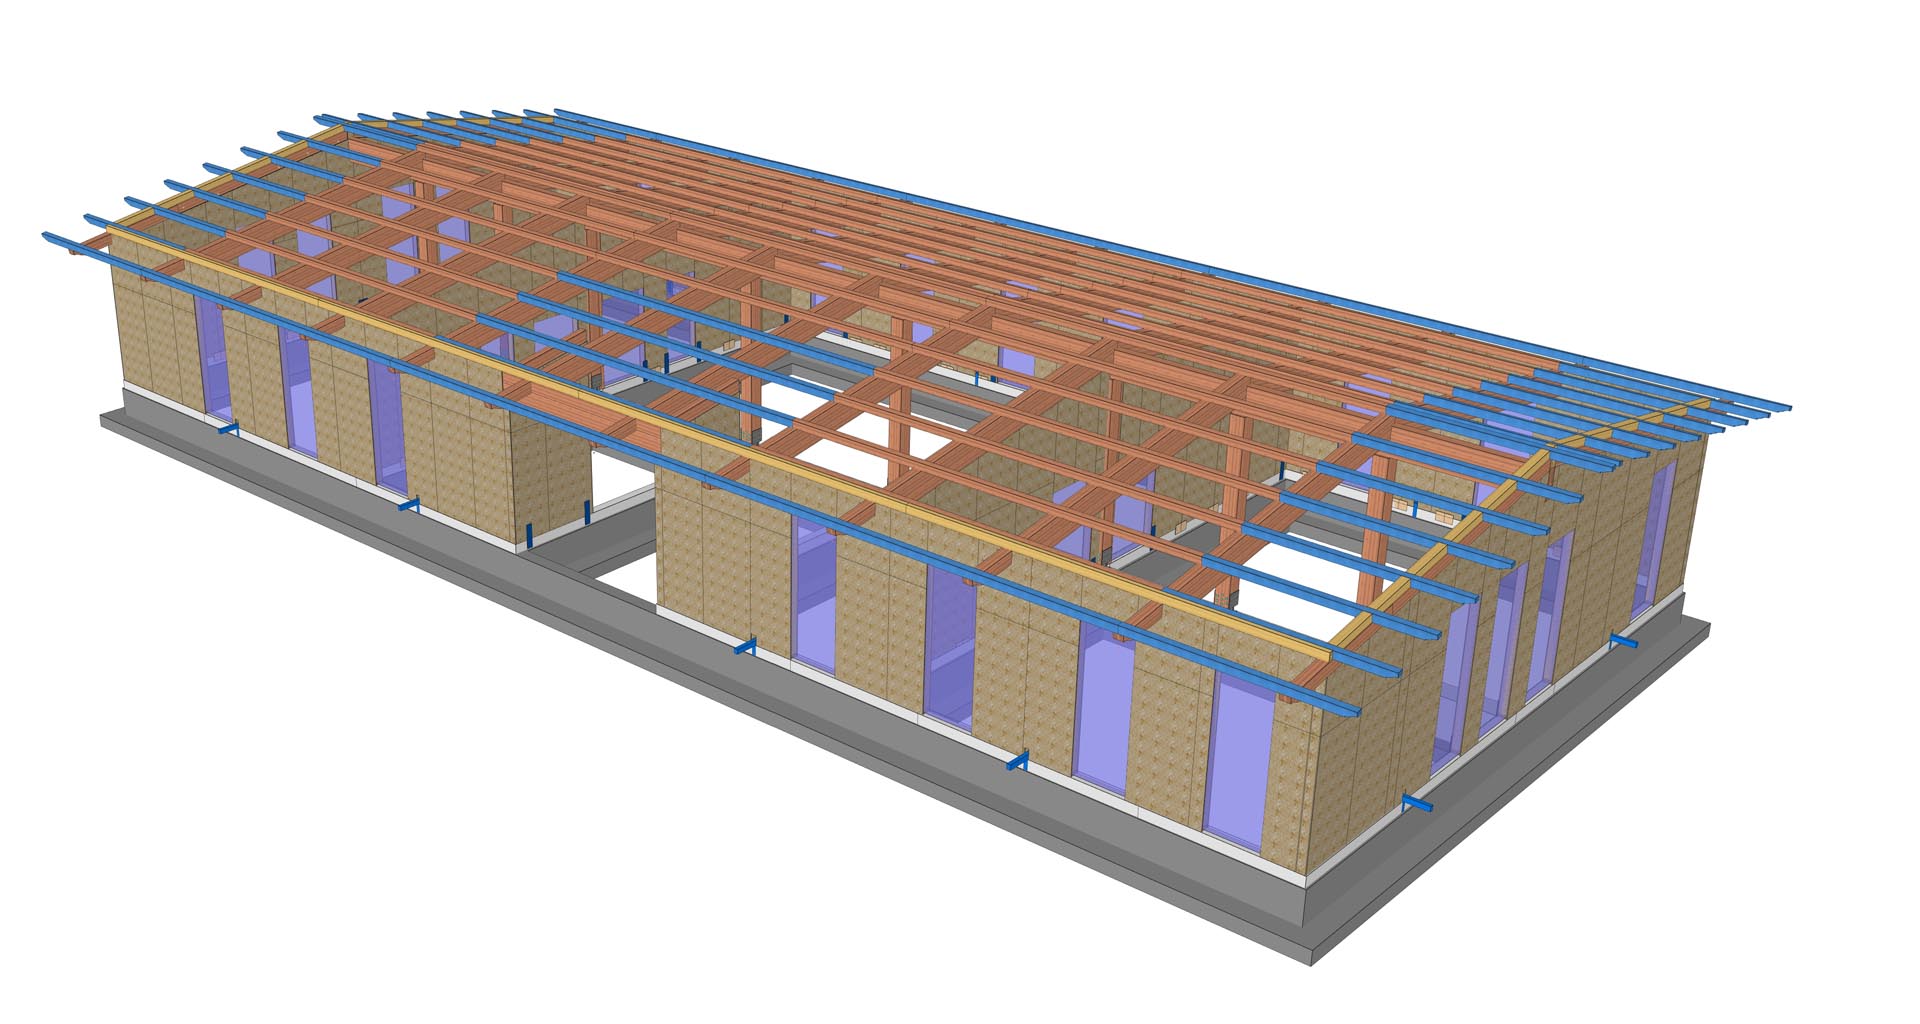
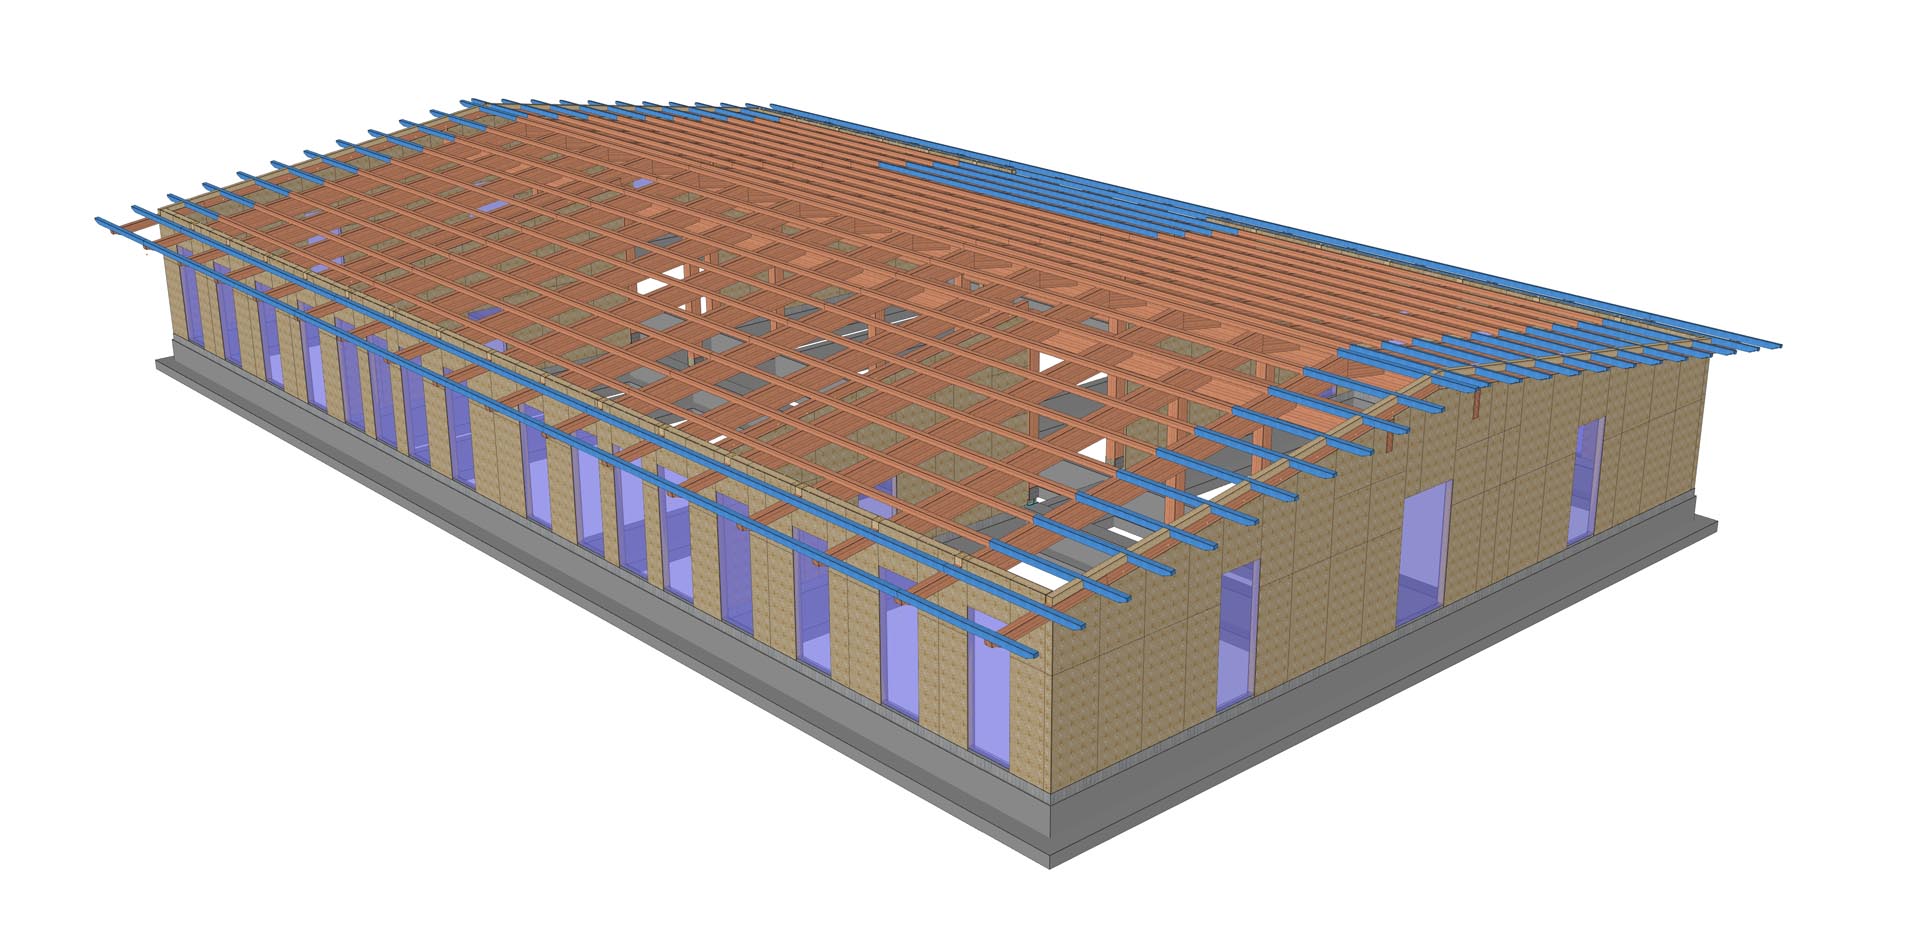 The load-bearing walls are divided into:
- Exterior-interior load-bearing walls, insulated with a timber frame and finished with external plaster;
- Interior-interior load-bearing walls, with a timber frame and double drywall panels on both sides.
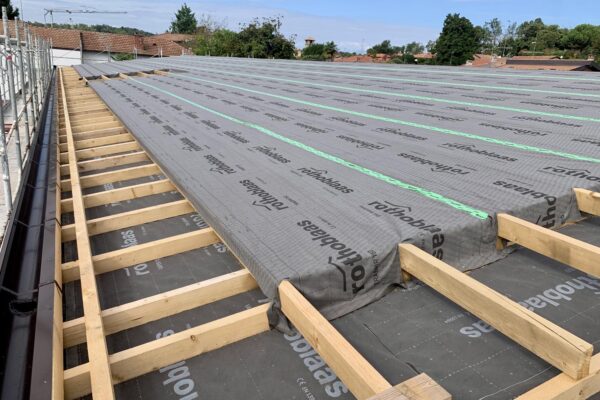
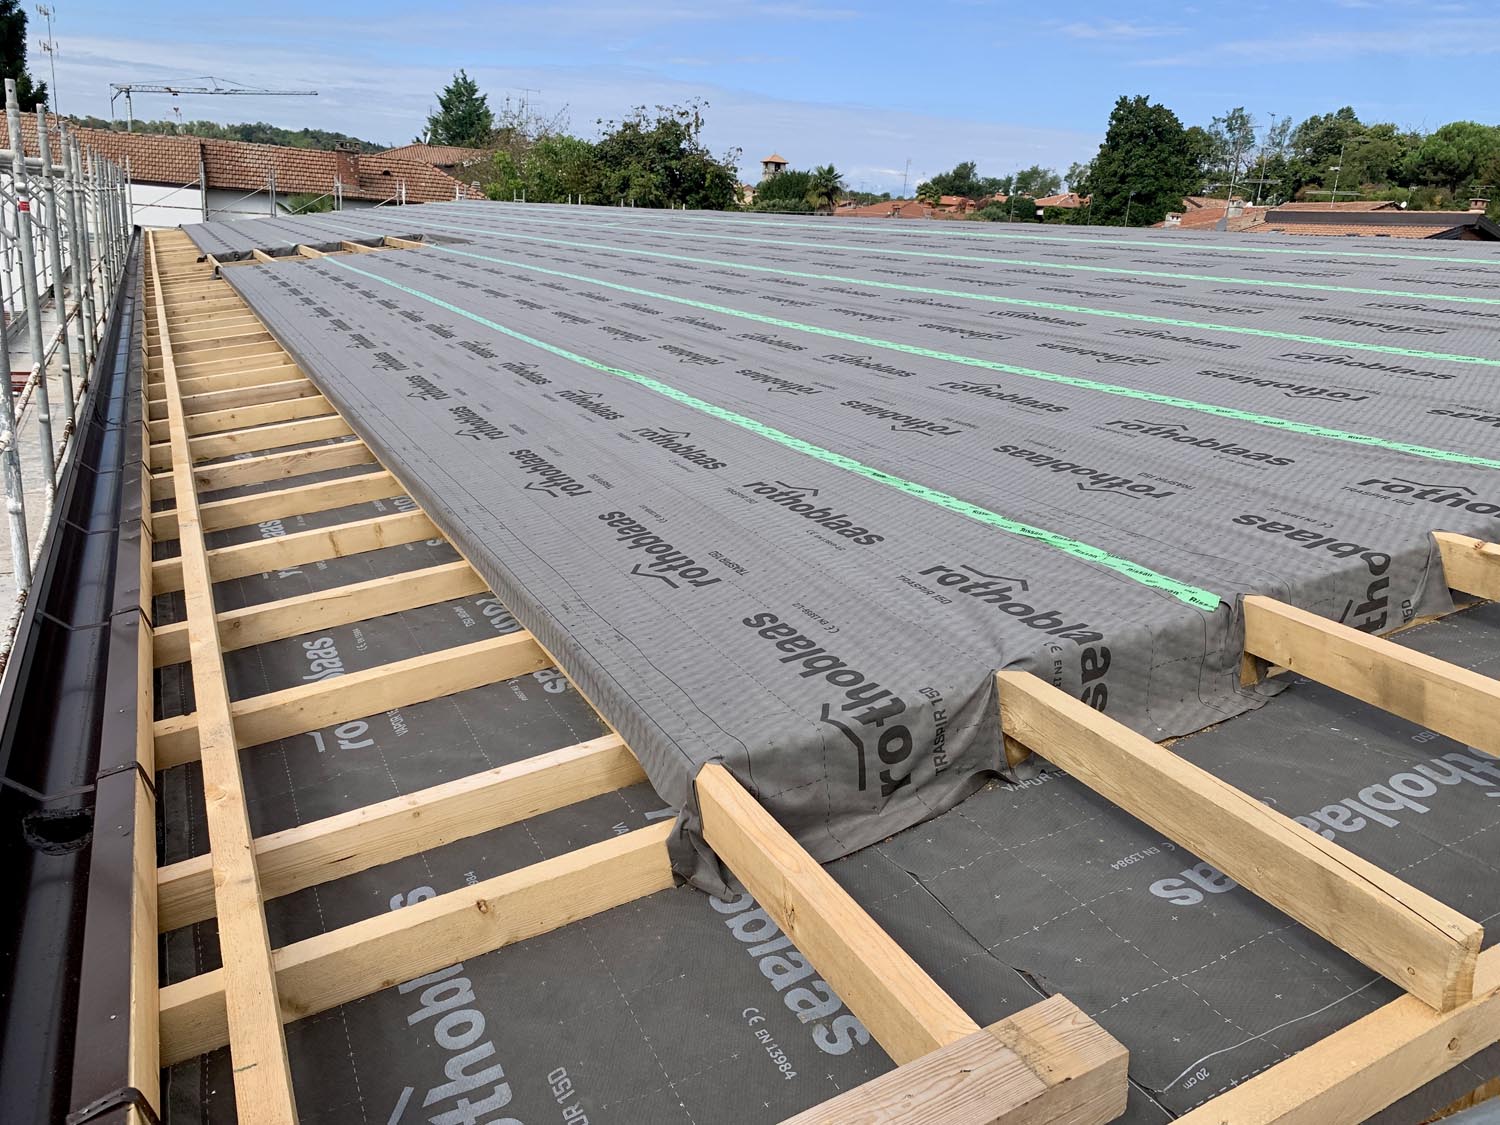
The roofs of both buildings will be made of exposed glulam timber, including ridge beams, rafters, and purlins on the exterior parts.
The building is made of modules that, once assembled, form the internal and external walls. It is a construction system with high seismic resistance.
The advantages of this technology include high prefabrication potential, design flexibility, excellent winter thermal insulation, high comfort, and very fast construction times.
Most of the materials are prepared off-site; the frame construction allows a high degree of prefabrication. The walls are assembled off-site and transported to the site fully assembled. This way, on-site work is limited to installation, reducing construction disruptions.
The construction will have a low impact in terms of both dust and noise. Furthermore, it allows faster construction times compared to more traditional building techniques.
Phase 0
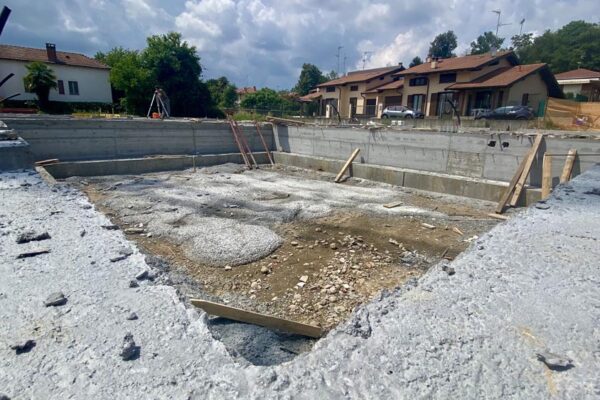
At the beginning of June, we carried out our first intervention on site by performing a topographic survey.
The survey was conducted on the pre-existing reinforced concrete foundations; as shown in the photos, the foundations feature a curb on which the frame walls will be anchored.
Thanks to the topographic survey, we can accurately translate the correct measurements into the final project.
At this stage, the study and development of the executive and construction projects can proceed.